Welcome to your dream home situated on a quiet cul-de-sac in the Las Posas Estates area. Sitting on an acre of land, this single-level 3093 sqft estate offers a great layout complete with 3 beds, 3 baths, and a flexible space perfect for an office, playroom, or additional bedroom – the choice is yours!Entertaining is a breeze with multiple options provided by the formal dining room, a spacious living room, and a cozy family room. Whether hosting elegant dinners or casual hangouts, this home effortlessly caters to your lifestyle. Indulge in the grandeur of the primary suite, a spacious retreat boasting a large closet, dual sinks, a rejuvenating spa tub, and a shower that turns every morning into a spa-like experience. Car enthusiasts, rejoice! The expansive driveway leads you to a 3-car garage that provides ample space for your vehicles and storage needs. If cars aren’t your thing turn the extra space into a home gym that has it all. Step outside to your private oasis and savor the expansive yard that is truly a blank canvas.
Conveniently located near multiple country clubs, golf courses, beaches, and the Springville dog park. It’s time to embrace the epitome of California living. Create your paradise today!
Sold for $1,640,000
Listed by: Berkshire Hathaway HomeServices California Properties • James Pearson • Contact: 818-528-3200
Bought with: RE/MAX ONE
$1,640,000
447 La Marina Dr, Camarillo, CA 93010
3beds
3,093sqft
Single Family Residence
Built in 1990
1 Acres Lot
$1,882,500 Zestimate®
$530/sqft
$5,219 Estimated rent
Home value
$1,882,500
$1.68M - $2.13M
$5,219/mo
Zestimate® history
Owner options
List your home for rent
$5,219/mo
Rent Zestimate®
Find your next renter with Zillow Rental Manager. Plus, with online applications, you can quickly screen prospective tenants – for free.
$5,219/mo
Rent Zestimate®
Refinance and save
$10,316/mo
Est. payment
Refinancing to a lower rate could help reduce your monthly payments and save thousands over the life of the loan.
$10,316/mo
Est. payment
Explore your selling options
Work with a Zillow partner agent
Leverage their expertise and Zillow's premium Showcase listings to get your home seen by more buyers.
Get startedList with your own agent
Get your home in front of millions of buyers by listing it on Zillow.
Learn how to do itSell it yourself
Take full control of how buyers see your home on Zillow by listing For Sale by Owner (FSBO).
List your homeWhat's special
Blank canvasGolf coursesExpansive yardFlexible spaceSpacious retreatExpansive drivewayPrivate oasis
Zillow last checked:
Listing updated:
Listed by:
James Pearson DRE #00817566 818-601-2260,
Berkshire Hathaway HomeServices California Properties,
Shawn Cusack DRE #02031885 805-231-1282,
Berkshire Hathaway HomeServices California Properties
Bought with:
Dee Dee Hubbard, DRE #01460932
RE/MAX ONE
Source: CRMLS,MLS#: SR24035852 Originating MLS: California Regional MLS
Originating MLS: California Regional MLSFacts & features
Interior
Bedrooms & bathrooms
- Bedrooms: 3
- Bathrooms: 3
- Full bathrooms: 2
- 3/4 bathrooms: 1
- Main level bathrooms: 3
- Main level bedrooms: 3
Rooms
- Room types: Bonus Room, Bedroom, Den, Entry/Foyer, Family Room, Laundry, Living Room, Primary Bedroom, Office, Other, Dining Room
Primary bedroom
- Features: Primary Suite
Primary bedroom
- Features: Main Level Primary
Bedroom
- Features: All Bedrooms Down
Bedroom
- Features: Bedroom on Main Level
Bathroom
- Features: Bathroom Exhaust Fan, Bathtub, Dual Sinks, Jetted Tub, Low Flow Plumbing Fixtures, Separate Shower, Tub Shower
Kitchen
- Features: Kitchen Island, Solid Surface Counters, Tile Counters
Heating
- Central
Cooling
- Central Air
Appliances
- Included: Dishwasher, Electric Cooktop, Electric Oven, Disposal
- Laundry: Washer Hookup, Electric Dryer Hookup, Gas Dryer Hookup, Laundry Room
Features
- Breakfast Area, Separate/Formal Dining Room, Eat-in Kitchen, High Ceilings, Recessed Lighting, Storage, Two Story Ceilings, Unfurnished, All Bedrooms Down, Bedroom on Main Level, Main Level Primary, Primary Suite, Walk-In Closet(s)
- Flooring: Carpet, Tile
- Windows: Double Pane Windows
- Has fireplace: Yes
- Fireplace features: Family Room, Gas Starter, Living Room
- Common walls with other units/homes: No Common Walls
Interior area
- Total interior livable area: 3,093 sqft
Property
Parking
- Total spaces: 3
- Parking features: Door-Multi, Direct Access, Driveway Level, Garage, RV Access/Parking, Garage Faces Side
- Attached garage spaces: 3
Accessibility
- Accessibility features: None
Features
- Levels: One
- Stories: 1
- Entry location: Street
- Patio & porch: Rear Porch, Concrete
- Pool features: None
- Spa features: None
- Fencing: Block,Wrought Iron
- Has view: Yes
- View description: Neighborhood
Lot
- Size: 1 Acres
- Features: Back Yard, Cul-De-Sac, Drip Irrigation/Bubblers, Front Yard, Lawn, Landscaped, Rectangular Lot, Sprinkler System, Street Level
Details
- Parcel number: 1520201155
- Zoning: REIAC
- Special conditions: Trust
Construction
Type & style
- Home type: SingleFamily
- Architectural style: English,Traditional
- Property subtype: Single Family Residence
Materials
- Foundation: Raised
- Roof: Tile
Condition
- Repairs Cosmetic
- New construction: No
- Year built: 1990
Utilities & green energy
- Electric: Standard
- Sewer: Public Sewer
- Water: Public
- Utilities for property: Cable Available, Electricity Connected, Natural Gas Connected, Phone Available, Sewer Connected, Water Connected
Community & HOA
Community
- Features: Biking, Curbs, Dog Park, Hiking, Suburban
- Subdivision: Ashdale Estates (3248)
Location
- Region: Camarillo
Financial & listing details
- Price per square foot: $530/sqft
- Tax assessed value: $1,041,127
- Annual tax amount: $11,543
- Date on market: 2/22/2024
- Cumulative days on market: 26 days
- Listing terms: Cash,Cash to Existing Loan,Cash to New Loan,Conventional
- Inclusions: None
- Exclusions: None
- Road surface type: Paved
Price history
| Date | Event | Price |
|---|---|---|
| 4/18/2024 | Sold | $1,640,000-13.6%$530/sqft |
Source:  CRMLS #SR24035852 Report a problem CRMLS #SR24035852 Report a problem | ||
| 3/20/2024 | Contingent | $1,899,000$614/sqft |
Source: CRMLS #SR24035852 Report a problem | ||
| 3/11/2024 | Listed for sale | $1,899,000$614/sqft |
Source: CRMLS #SR24035852 Report a problem | ||
| 2/29/2024 | Contingent | $1,899,000$614/sqft |
Source: CRMLS #SR24035852 Report a problem | ||
| 2/22/2024 | Listed for sale | $1,899,000$614/sqft |
Source: CRMLS #SR24035852 Report a problem | ||
Public tax history
| Year | Property taxes | Tax assessment |
|---|---|---|
| 2025 | $11,543 +25.7% | $1,041,127 -35.9% |
| 2024 | $9,186 | $1,625,000 +92.9% |
| 2023 | $9,186 +0.3% | $842,285 +2% |
| 2022 | $9,158 +3.7% | $825,770 +2% |
| 2021 | $8,827 +0.4% | $809,579 +1% |
| 2020 | $8,795 +0.5% | $801,279 +2% |
| 2019 | $8,755 +1.9% | $785,568 +2% |
| 2018 | $8,593 +6.3% | $770,166 +2% |
| 2017 | $8,085 +2.5% | $755,065 +2% |
| 2016 | $7,890 +1.1% | $740,260 +1.5% |
| 2015 | $7,806 +2.4% | $729,142 +2% |
| 2014 | $7,623 | $714,861 +0.5% |
| 2013 | -- | $711,632 +2% |
| 2012 | -- | $697,679 +2% |
| 2011 | -- | $684,000 +0.5% |
| 2009 | -- | $680,505 +4% |
| 2007 | -- | $654,081 +2% |
| 2006 | -- | $641,257 +2% |
| 2005 | -- | $628,684 +3.9% |
| 2003 | -- | $605,064 +2% |
| 2002 | -- | $593,201 +2% |
| 2001 | $6,262 +1.3% | $581,571 +2% |
| 2000 | $6,179 | $570,169 |
Find assessor info on the county website
Neighborhood: 93010
Nearby homes
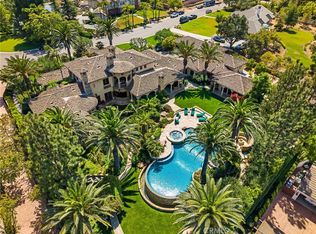
- $5,700,0005 bd9 ba9.2k sqft427 La Marina Ave, Camarillo, CA 93010Sold
- $2,283,2005 bd5 ba4.2k sqft437 La Marina Dr, Camarillo, CA 93010Off Market
- $2,933,3005 bd5 ba5.8k sqft467 La Marina Dr, Camarillo, CA 93010Off Market
- $2,385,4004 bd3 ba3.9k sqft457 La Marina Dr, Camarillo, CA 93010Off Market
- $3,398,4005 bd5 ba6.3k sqft430 La Marina Dr, Camarillo, CA 93010Off Market
- $2,701,6004 bd5 ba3.7k sqft452 La Marina Dr, Camarillo, CA 93010Off Market
- $2,163,9005 bd4 ba4.6k sqft421 La Marina Dr, Camarillo, CA 93010Off Market
- $2,168,5004 bd-- ba3.7k sqft468 La Marina Dr, Camarillo, CA 93010Off Market
Nearby schools
GreatSchools rating
- 7/10Las Posas Elementary SchoolGrades: K-5Distance: 0.7 mi
- 5/10Monte Vista Middle SchoolGrades: 6-8Distance: 1.6 mi
- 5/10Rio Mesa High SchoolGrades: 9-12Distance: 4 mi
Get a cash offer in 3 minutes
Find out how much your home could sell for in as little as 3 minutes with a no-obligation cash offer.
Estimated market value
$1,882,500
Get a cash offer in 3 minutes
Find out how much your home could sell for in as little as 3 minutes with a no-obligation cash offer.
Estimated market value
$1,882,500
- California
- Ventura County
- Camarillo
- 93010
- 447 La Marina Dr
Nearby cities
Nearby zip codes
Other Camarillo Topics
