Skip main navigation
Off market
  • $3,454,000

    430 La Marina Dr, Camarillo, CA 93010

    5beds
    6,310sqft
    SingleFamily
    Built in 1987
    1 Acres Lot
    $3,454,000 Zestimate®
    $547/sqft
    $7,315 Estimated rent

    Home value

    $3,454,000

    $3.11M - $3.87M

    $7,315/mo

    Zestimate® history
    Loading
    Loading...

    Owner options

    List your home for rent

    $7,315/mo

    Rent Zestimate®

    Find your next renter with Zillow Rental Manager. Plus, with online applications, you can quickly screen prospective tenants – for free.

    Learn more

    $7,315/mo

    Rent Zestimate®

    Refinance and save

    $21,838/mo

    Est. payment

    Refinancing to a lower rate could help reduce your monthly payments and save thousands over the life of the loan.

    See today's rates

    $21,838/mo

    Est. payment

    Explore your selling options

    Work with a Zillow partner agent

    Leverage their expertise and Zillow's premium Showcase listings to get your home seen by more buyers.

    Get started

    List with your own agent

    Get your home in front of millions of buyers by listing it on Zillow.

    Learn how to do it

    Sell it yourself

    Take full control of how buyers see your home on Zillow by listing For Sale by Owner (FSBO).

    List your home

    What's special

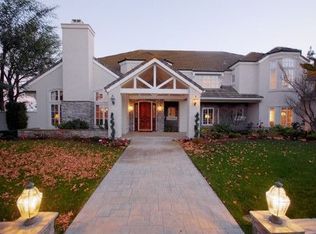
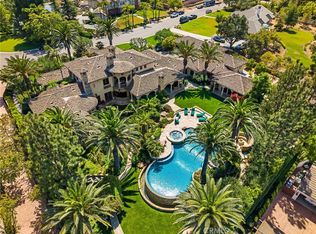
    First time on the market since built in 1987, this 5 bedroom and 5 bath custom built Tudor home is situated on one acre resort like grounds. Located at the end of a cul de sac on coveted La Marina Drive it is just minutes from the Spanish Hills Club, Las Posas Country Club, Sterling Hills Golf Club, Las Posas Equestrian Park and trails and conveniently near the Camarillo Airport, 101 Interstate, Malibu and Santa Barbara. With jetliner views to the ocean, this entertainer's oasis with its mature landscaping includes a lagoon shaped pool and spa with a spectacular waterfall, tennis court, koi pond, gazebo, children's playground, vegetable garden areas, green house and numerous enclaves for lounging including a 360' firepit with built in seating. An outdoor kitchen with two barbecues, one gas and the other charcoal, a wood burning pizza oven and tandoori oven provide for alfresco dining. It has a beautifully designed floor plan measured at 6,310 (approx.) square feet. Its welcoming foyer with soaring ceiling heights leads to the window filled family room, game room and sunroom that open to the magnificent backyard. The formal living room has cathedral ceilings and a fireplace. The spacious kitchen with its island and numerous cabinets is open to the informal eating area surrounded by windows. A butler's pantry is conveniently located next to the dining room. A generous sized bedroom, full bathroom, laundry room, guest powder room and wine cellar are also located on the first level. The upstairs features the master bedroom retreat with a double door entrance and fireplace boasting a massive picture window overlooking the luscious backyard with its panoramic views. Its master bathroom includes a jetted spa tub, walk-in shower, wood sauna, dressing area, walk-in closet, two vanities and two toilets. There are three additional bedrooms, 2 bathrooms, an office and storage closets on the second floor. A three car attached garage with motor court and wrought iron gated entry complete this magical estate.

    This property is off market, which means it's not currently listed for sale or rent on Zillow. This may be different from what's available on other websites or public sources.
    Facts & features

    Interior

    Bedrooms & bathrooms
    • Bedrooms: 5
    • Bathrooms: 5
    • Full bathrooms: 3
    • 3/4 bathrooms: 1
    • 1/2 bathrooms: 1
    Appliances
    • Laundry: Gas Dryer Hookup, Dryer Included, Washer Included, Individual Room, Washer Hookup
    Features
    • Recessed Lighting, Wet Bar, Crown Molding, High Ceilings, Built-In Features, Ceiling Fan(s), Granite Counters, Pantry, Bar
    • Windows: Double Pane Windows, Stained Glass
    • Fireplace features: Family Room, Living Room, Master Bedroom, Fire Pit
    • Common walls with other units/homes: No Common Walls
    Interior area
    • Total interior livable area: 6,310 sqft

    Property

    Parking
    • Total spaces: 3
    • Parking features: Garage - Attached
    Features
    • Pool features: In Ground, Heated, Waterfall
    • Spa features: Heated, In Ground
    Lot
    • Size: 1 Acres
    Details
    • Additional structures: Tennis Court Private, Greenhouse
    • Parcel number: 1520201085
    • Special conditions: Standard

    Construction

    Type & style
    • Home type: SingleFamily
    • Architectural style: Tudor
    Condition
    • Year built: 1987

    Utilities & green energy

    • Sewer: Public Sewer
    • Water: Public
    • Utilities for property: Sewer Connected, Water Connected, Natural Gas Connected, Electricity Connected, Cable Connected, Phone Connected

    Community & HOA

    Location
    • Region: Camarillo

    Financial & listing details

    • Price per square foot: $547/sqft
    • Tax assessed value: $2,865,261
    • Annual tax amount: $31,788

    Price history

    DateEventPrice
    5/17/2022Sold$2,700,000$428/sqft
    Source: Public Record Report a problem
    5/14/2022Pending sale$2,700,000$428/sqft
    Source: Pasadena Foothills MLS #P1-8680 Report a problem
    4/22/2022Contingent$2,700,000$428/sqft
    Source: Pasadena Foothills MLS #P1-8680 Report a problem
    4/6/2022Listed for sale$2,700,000$428/sqft
    Source: Pasadena Foothills MLS #P1-8680 Report a problem

    Public tax history

    YearProperty taxesTax assessment
    2025$31,788 +5.8%$2,865,261 +2%
    2024$30,040 $2,809,080 +2%
    2023$30,040 +82.5%$2,754,000 +85.3%
    2022$16,462 +3.7%$1,486,413 +2%
    2021$15,867 +0.4%$1,457,268 +1%
    2020$15,811 +0.4%$1,442,328 +2%
    2019$15,740 +1.9%$1,414,048 +2%
    2018$15,450 +6.3%$1,386,323 +2%
    2017$14,534 +2.5%$1,359,141 +2%
    2016$14,184 +1.1%$1,332,492 +1.5%
    2015$14,034 +2.4%$1,312,479 +2%
    2014$13,704 $1,286,770 +0.5%
    2013-- $1,280,957 +2%
    2012-- $1,255,841 +2%
    2011-- $1,231,218 +0.5%
    2009-- $1,224,923 +4%
    2007-- $1,177,360 +2%
    2006-- $1,154,275 +2%
    2005-- $1,131,643 +3.9%
    2003-- $1,089,122 +2%
    2002-- $1,067,767 +2%
    2001$11,342 +1.1%$1,046,831 +2%
    2000$11,216 $1,026,306
    Find assessor info on the county website

    Neighborhood: 93010

    Nearby schools

    GreatSchools rating
    Schools provided by the listing agent
    • Elementary: Las Posas
    • Middle: Monte Vista

    Source: The MLS. This data may not be complete. We recommend contacting the local school district to confirm school assignments for this home.

    Get a cash offer in 3 minutes
    Find out how much your home could sell for in as little as 3 minutes with a no-obligation cash offer.
    Estimated market value
    $3,454,000
    Get a cash offer in 3 minutes
    Find out how much your home could sell for in as little as 3 minutes with a no-obligation cash offer.
    Estimated market value
    $3,454,000