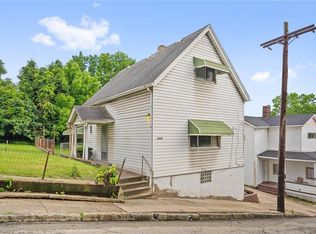
Welcome to this charming two-bedroom home situated on a beautiful, level, fully fenced double lot—a rare find offering exceptional outdoor space and endless possibilities in the Peterson Plan of McKeesport. Included are two separate parcels, providing added value and flexibility. Enjoy relaxing mornings on the covered front porch and peaceful evenings on the covered rear porch overlooking the spacious backyard. Inside, you’ll find two comfortable bedrooms and one full bath on the main floor, with the potential for a second bathroom in the lower level, which already features a shower and toilet. Additional highlights include a one-car integral garage, a new roof (2025), newer windows, furnace, central air conditioning, and updated electrical, giving buyers added peace of mind. Whether you’re looking for room to garden, entertain, or simply enjoy the extra outdoor space, this well-maintained property offers a unique opportunity that’s hard to find. Close to shopping, restaurants, public transportation, parks and bike trails. Don’t miss your chance to make this home your own!
Contingent
$120,000
427 Lemon Ave, McKeesport, PA 15132
2beds
845sqft
:
Get pre-qualified$867/mo
Single Family Residence
Built in 1930
4,748 Square Feet Lot
$118,700 Zestimate®
$142/sqft
$-- HOA
What's special
Two separate parcelsUpdated electricalOne-car integral garageNewer windowsCovered front porchTwo-bedroom homeCentral air conditioning
- 29 days |
- 360 |
- 31 |
Zillow last checked:
Listing updated:
Listed by:
Cindy Andrekanic 412-751-2200,
HOWARD HANNA WILSON BAUM REAL ESTATE 412-751-2200
Source: WPMLS,MLS#: 1761950 Originating MLS: West Penn Multi-List
Originating MLS: West Penn Multi-ListFacts & features
Interior
Bedrooms & bathrooms
- Bedrooms: 2
- Bathrooms: 2
- Full bathrooms: 1
- 1/2 bathrooms: 1
Primary bedroom
- Level: Upper
- Dimensions: 17x10
Bedroom 2
- Level: Upper
- Dimensions: 10x9
Dining room
- Level: Main
- Dimensions: 12x8
Kitchen
- Level: Main
- Dimensions: 12x9
Laundry
- Level: Lower
Living room
- Level: Main
- Dimensions: 19x9
Heating
- Forced Air, Gas
Cooling
- Central Air
Appliances
- Included: Some Gas Appliances, Stove
Features
- Flooring: Hardwood, Laminate, Carpet
- Basement: Unfinished,Walk-Out Access
Interior area
- Total structure area: 845
- Total interior livable area: 845 sqft
Property
Parking
- Total spaces: 1
- Parking features: Built In, Garage Door Opener
- Has attached garage: Yes
Features
- Levels: One and One Half
- Stories: 1.5
- Pool features: None
Lot
- Size: 4,748 Square Feet
- Dimensions: 0.109
Details
- Parcel number: 0555D00037000000
Construction
Type & style
- Home type: SingleFamily
- Architectural style: Cape Cod
- Property subtype: Single Family Residence
Materials
- Aluminum Siding
- Roof: Asphalt
Condition
- Resale
- Year built: 1930
Utilities & green energy
- Sewer: Public Sewer
- Water: Public
Community & HOA
Community
- Subdivision: Peterson Plan
Location
- Region: Mckeesport
Financial & listing details
- Price per square foot: $142/sqft
- Tax assessed value: $38,900
- Annual tax amount: $1,001
- Date on market: 6/27/2026
Estimated market value
$118,700
$113,000 - $125,000
$1,089/mo
Price history
| Date | Event | Price |
|---|---|---|
| 7/6/2026 | Contingent | $120,000$142/sqft |
Source:  WPMLS #1761950 Report a problem WPMLS #1761950 Report a problem | ||
| 6/27/2026 | Listed for sale | $120,000+136.7%$142/sqft |
Source: WPMLS #1761950 Report a problem | ||
| 1/17/2008 | Sold | $50,700$60/sqft |
Source: WPMLS #678482 Report a problem | ||
Public tax history
| Year | Property taxes | Tax assessment |
|---|---|---|
| 2025 | $998 +3.4% | $20,900 |
| 2024 | $965 +876.5% | $20,900 |
| 2023 | $99 | $20,900 |
| 2022 | $99 | $20,900 |
| 2021 | $99 +2% | $20,900 |
| 2020 | $97 -2% | $20,900 |
| 2019 | $99 -86.6% | $20,900 |
| 2018 | $736 +64% | $20,900 |
| 2017 | $449 +353.9% | $20,900 |
| 2016 | $99 -76.8% | $20,900 |
| 2015 | $427 +323.4% | $20,900 |
| 2014 | $101 | $20,900 -12.6% |
| 2013 | -- | $23,900 +11.2% |
| 2012 | -- | $21,500 |
| 2011 | -- | $21,500 |
| 2010 | -- | $21,500 |
| 2009 | -- | $21,500 -41.1% |
| 2008 | -- | $36,500 |
| 2007 | -- | $36,500 |
| 2006 | -- | $36,500 |
| 2005 | -- | $36,500 |
| 2004 | -- | $36,500 |
| 2003 | -- | $36,500 +21.7% |
| 2002 | -- | $30,000 |
Find assessor info on the county website
Monthly payment
Est. payment
Payment breakdown
Explore the cost of this home by adjusting the details. Changes won't be saved.Climate risks
Neighborhood: 15132
Nearby schools
GreatSchools rating
- 3/10Twin Rivers Elementary SchoolGrades: K-5Distance: 1.7 mi
- 3/10Founders Hall SchoolGrades: 6-8Distance: 1.4 mi
- 3/10McKeesport Area Senior High SchoolGrades: 9-12Distance: 1.4 mi
Schools provided by the listing agent
- District: McKeesport Area
Source: WPMLS. This data may not be complete. We recommend contacting the local school district to confirm school assignments for this home.
- $5,700-- bd-- ba-- sqft427 Lemon Ave, McKeesport, PA 15132Off Market
- $100,0003 bd2 ba1.2k sqft423 Lemon Ave, McKeesport, PA 15132Sold

- $42,0003 bd1 ba1.1k sqft421 Lemon Ave, McKeesport, PA 15132Sold

- $97,6003 bd1 ba1k sqft428 Peterson St, McKeesport, PA 15132Off Market
- $123,3003 bd1 ba1.3k sqft430 Peterson St, McKeesport, PA 15132Off Market
- $37,6003 bd1 ba1.2k sqft429 Lemon Ave, McKeesport, PA 15132Off Market
- $41,5003 bd1 ba960 sqft424 Peterson St, McKeesport, PA 15132Sold
- $36,2003 bd1 ba1.7k sqft419 Lemon Ave, McKeesport, PA 15132Off Market
A local agent can set up tours, give advice and negotiate with sellers.
Similar homes
- $94,5002 bd2 ba1k sqft3448 Steele St, McKeesport, PA 15132For Sale
 MLS ID #1761846, Tara Zaluski. WPMLS
 - $114,9003 bd1 ba875 sqft3220 Overlook Dr, McKeesport, PA 15133For Sale
 MLS ID #1750541, Frederick Altieri. WPMLS
 - $105,0002 bd1 ba825 sqft908 Upston St, McKeesport, PA 15133For Sale
 MLS ID #1762854, Cindy Andrekanic. WPMLS
 - $94,9004 bd1 ba1.2k sqft2008 Patterson Ave, McKeesport, PA 15132For Sale
 MLS ID #1752593, Frederick Altieri. WPMLS
 - $90,9003 bd1 ba1.2k sqft1508 Abraham St, McKeesport, PA 15132For SaleMLS ID #1754149, Frederick Altieri. WPMLS
- $114,9003 bd1 ba1.1k sqft1322 Romine Ave, McKeesport, PA 15133For SaleMLS ID #1752289, Frederick Altieri. WPMLS
- $104,9002 bd2 ba966 sqft1965 Anna Ave, West Mifflin, PA 15122For SaleMLS ID #1751813, Richard Charles. WPMLS
- $129,0002 bd2 ba1.1k sqft1950 Homestead Duquesne Rd, West Mifflin, PA 15122For SaleMLS ID #1740939, Christian Ivory. WPMLS
- $125,0003 bd1 ba1k sqft538 Independence Dr, Clairton, PA 15025For SaleMLS ID #1758671, Beth Terbest. WPMLS
- $105,0002 bd1 ba1k sqft612 Independence Dr, Clairton, PA 15025For SaleMLS ID #1757480, Alaina Dong. WPMLS
- $129,0003 bd1 ba1.1k sqft4218 Lebanon Church Rd, West Mifflin, PA 15122For SaleMLS ID #1765311, Joshua Verbanets. WPMLS
- $95,0003 bd1 ba1k sqft1608 Trimble Ave, McKeesport, PA 15133For SaleMLS ID #1761055, Julia Conway. WPMLS
- $89,9002 bd1 ba1k sqft533 McCully St, White Oak, PA 15131For SaleMLS ID #1737697, Michael DeFiore. WPMLS
- $149,9993 bd1 ba856 sqft422 Oakhurst Ave, North Versailles, PA 15137For SaleMLS ID #1761151, Lisa Petzel. WPMLS
- $121,9003 bd1 ba1k sqft5530 Keefe St, Pittsburgh, PA 15207For SaleMLS ID #1747135, Frederick Altieri. WPMLS
- $119,0002 bd2 ba1.1k sqft212 Singer Ave, Mc Kees Rocks, PA 15136For SaleMLS ID #1758066, Linda Taylor. WPMLS
- $165,0003 bd2 ba936 sqft815 Maple Ave, North Versailles, PA 15137For SaleMLS ID #1766089, Mary Sivrich. WPMLS
- $99,9003 bd2 ba1.1k sqft1040 Park Ave, East Mc Keesport, PA 15035For SaleMLS ID #1759260, Deborah Kane. WPMLS
- $119,0003 bd1 ba1.2k sqft2609 Belmar Pl, Pittsburgh, PA 15218For SaleMLS ID #1758496, Megan Klett. WPMLS
- $145,0002 bd1 ba936 sqft1633 Creedmoor Ave, Pittsburgh, PA 15226For SaleMLS ID #1765936, Jodi Hilliard. WPMLS
