Charming 2-bedroom, 1-bath home offering a comfortable layout with an eat-in kitchen, living room, and convenient laundry/mud room with utility area. Enjoy the 6x13 covered front porch or the spacious 12x29 covered back patio, complete with a small storage room-perfect for outdoor entertaining and relaxing. The large fenced-in backyard provides plenty of room for pets, gardening, or outdoor activities. A great opportunity for a first-time buyer, downsizer, or investor!
Pending
Price cut: $22K (9/11)
$167,900
427 S Washington St, Spencer, IN 47460
2beds
1,040sqft
Residential, Single Family Residence
Built in 1945
8,712 Square Feet Lot
$-- Zestimate®
$161/sqft
$-- HOA
What's special
- 54 days
- 198
- 8
Zillow last checked:
Listing updated:
Listed by:
Christopher Wesley cwesley@homefinder.org,
RE/MAX Select Associates, Inc.
Source: MIBOR as distributed by MLS GRID,MLS#: 22122019
Facts & features
Interior
Bedrooms & bathrooms
- Bedrooms: 2
- Bathrooms: 1
- Full bathrooms: 1
- Main level bathrooms: 1
- Main level bedrooms: 2
Primary bedroom
- Level: Main
- Area: 110 Square Feet
- Dimensions: 10x11
Bedroom 2
- Level: Main
- Area: 90 Square Feet
- Dimensions: 9x10
Kitchen
- Level: Main
- Area: 216 Square Feet
- Dimensions: 12x18
Laundry
- Level: Main
- Area: 90 Square Feet
- Dimensions: 9x10
Living room
- Level: Main
- Area: 234 Square Feet
- Dimensions: 13x18
Heating
- Forced Air, Natural Gas
Cooling
- Central Air
Appliances
- Included: Dryer, Disposal, Gas Water Heater, Microwave, Electric Oven, Range Hood, Refrigerator, Washer
- Laundry: Main Level
Features
- High Speed Internet, Eat-in Kitchen
- Has basement: No
Interior area
- Total structure area: 1,040
- Total interior livable area: 1,040 sqft
Property
Parking
- Parking features: Alley Access
Accessibility
- Accessibility features: Accessible Entrance, Accessible Full Bath
Features
- Levels: One
- Stories: 1
- Patio & porch: Covered
- Fencing: Fenced,Chain Link,Full
Lot
- Size: 8,712 Square Feet
- Features: Sidewalks
Details
- Parcel number: 601029100600015028
- Horse amenities: None
Construction
Type & style
- Home type: SingleFamily
- Architectural style: Ranch
- Property subtype: Residential, Single Family Residence
Materials
- Vinyl Siding
- Foundation: Block
Condition
- New construction: No
- Year built: 1945
Utilities & green energy
- Electric: 200+ Amp Service
- Water: Public
- Utilities for property: Electricity Connected, Sewer Connected, Water Connected
Community & HOA
Community
- Security: Smoke Detector(s)
- Subdivision: No Subdivision
HOA
- Has HOA: No
Location
- Region: Spencer
Financial & listing details
- Price per square foot: $161/sqft
- Tax assessed value: $144,800
- Annual tax amount: $1,050
- Date on market: 8/24/2026
- Cumulative days on market: 56 days
- Electric utility on property: Yes
Estimated market value
Not available
Estimated sales range
Not available
Not available
Price history
| Date | Event | Price |
|---|---|---|
| 9/26/2026 | Pending sale | $167,900 |
Source:  IRMLS #202634610 Report a problem IRMLS #202634610 Report a problem | ||
| 9/11/2026 | Price change | $167,900-11.6% |
Source: IRMLS #202634610 Report a problem | ||
| 8/24/2026 | Listed for sale | $189,900$183/sqft |
Source:  MIBOR as distributed by MLS GRID #22122019 Report a problem MIBOR as distributed by MLS GRID #22122019 Report a problem | ||
Public tax history
| Year | Property taxes | Tax assessment |
|---|---|---|
| 2025 | $677 +19.1% | $144,800 +49.1% |
| 2024 | $568 +28.8% | $97,100 +10.1% |
| 2023 | $441 +16.9% | $88,200 +14.7% |
| 2022 | $378 | $76,900 +13.4% |
| 2021 | -- | $67,800 +81.3% |
| 2020 | $162 +8.3% | $37,400 +9% |
| 2019 | $150 +2.7% | $34,300 +6.2% |
| 2018 | $146 +3.7% | $32,300 -0.6% |
| 2017 | $141 | $32,500 |
| 2016 | $141 -8% | $32,500 -1.8% |
| 2014 | $153 +2.1% | $33,100 +0.9% |
| 2013 | $150 -3.7% | $32,800 +1.2% |
| 2012 | $155 +16% | $32,400 +5.9% |
| 2011 | $134 -8.5% | $30,600 -2.5% |
| 2010 | $146 +0.5% | $31,400 -4.3% |
| 2009 | $146 -62% | $32,800 -40.4% |
| 2007 | $384 -19.2% | $55,000 +2% |
| 2006 | $475 | $53,900 +3.9% |
| 2005 | -- | $51,900 |
Find assessor info on the county website
Monthly payment
Est. payment
Payment breakdown
Explore the cost of this home by adjusting the details. Changes won't be saved.Climate risks
Neighborhood: 47460
Nearby schools
Schools provided by the listing agent
- Elementary: Spencer Elementary School
- Middle: Owen Valley Middle School
- High: Owen Valley Community High School
Source: MIBOR as distributed by MLS GRID. This data may not be complete. We recommend contacting the local school district to confirm school assignments for this home.
Similar homes
- $199,9002 bd2 ba1k sqft1911 Freeman Rd, Spencer, IN 47460For Sale
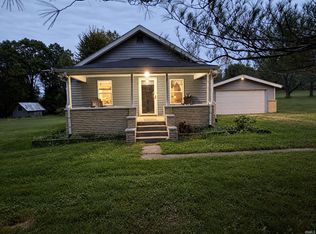 MLS ID #202642779, Natasha Rowlett, Williams Carpenter Realtors. IRMLS
 - $169,9002 bd1 ba964 sqft187 Pea Ridge Rd, Spencer, IN 47460For Sale
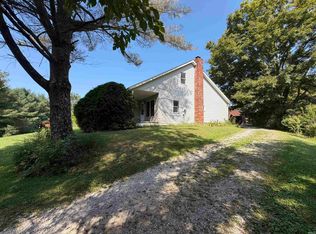 MLS ID #202637792, Tara White, Century 21 Scheetz - Bloomington. IRMLS
 - $168,0002 bd1 ba1.4k sqft378 W Hillside Ave, Spencer, IN 47460For Sale
 MLS ID #202635750, Deborah Tomaro, Deb Tomaro Real Estate. IRMLS
 - $149,0002 bd1 ba1.1k sqft3379 Bakers School Rd, Spencer, IN 47460For Sale
 MLS ID #202642533, Pilar Taylor, The Indiana Team LLC. IRMLS
