Welcome to 427 Shelter Bay Rdg in the charming town of Prosperity! Ready to finally call Lake Murray home? This spacious 3-bedroom, 2-bathroom home sits on nearly 3/4 of an acre and has approximately 1,925 square feet of comfortable living space, with a layout designed for everyday living and entertaining. The generous living areas provide plenty of room to relax and gather, while the well-sized bedrooms gives flexibility for family, guests, or a home office. Enjoy the convenience of being on Lake Murray, with local parks, shopping, dining, and other everyday amenities, while still enjoying its peaceful atmosphere. You'll love the workshop with power in the front yard and a screened porch to enjoy your coffee or wine. The location also provides an easy commute to Newberry and surrounding areas, making it a convenient choice for those who want a quieter setting without being far from the essentials. Located near Prosperity-Rikard Elementary, Mid-Carolina Middle School, and Mid-Carolina High School, this home gives convenient access to local schools. Whether you're looking for room to grow, a comfortable place to call home, or a property close to recreation and everyday conveniences, 427 Shelter Bay Rdg is a wonderful opportunity in the Prosperity area. Schedule your showing today! Disclaimer: CMLS has not reviewed and, therefore, does not endorse vendors who may appear in listings.
Pending
$425,000
427 Shelter Bay Rdg, Prosperity, SC 29127
3beds
1,927sqft
Manufactured Home
Built in 2017
0.73 Acres Lot
$423,900 Zestimate®
$221/sqft
$-- HOA
What's special
- 34 days
- 165
- 5
Likely to sell faster than
Zillow last checked:
Listing updated:
Listed by:
Josh Stevenson,
Keller Williams Realty
Source: Consolidated MLS,MLS#: 643792
Facts & features
Interior
Bedrooms & bathrooms
- Bedrooms: 3
- Bathrooms: 2
- Full bathrooms: 2
- Main level bathrooms: 2
Primary bedroom
- Features: Double Vanity, Tub-Garden, Bath-Private, Separate Shower, Sitting Room, Walk-In Closet(s), Built-in Features, Ceiling Fan(s), Closet-Private
- Level: Main
Bedroom 2
- Features: Bath-Shared, Walk-In Closet(s), Tub-Shower, Ceiling Fan(s), Closet-Private
- Level: Main
Bedroom 3
- Features: Bath-Shared, Walk-In Closet(s), Tub-Shower, Ceiling Fan(s), Closet-Private
- Level: Main
Great room
- Level: Main
Kitchen
- Features: Bar, Eat-in Kitchen, Kitchen Island, Pantry, Floors-Vinyl, Backsplash-Tiled, Cabinets-Painted, Recessed Lighting
- Level: Main
Heating
- Central
Cooling
- Central Air
Appliances
- Included: Free-Standing Range, Smooth Surface, Freezer, Refrigerator, Microwave Above Stove
- Laundry: Heated Space, Utility Room, Main Level
Features
- Flooring: Vinyl, Luxury Vinyl
- Basement: Crawl Space
- Has fireplace: No
Interior area
- Total structure area: 1,927
- Total interior livable area: 1,927 sqft
Property
Parking
- Parking features: No Garage
Features
- Stories: 1
- Fencing: None
- On waterfront: Yes
- Waterfront features: On Lake Murray
- Frontage length: 100
Lot
- Size: 0.73 Acres
- Dimensions: 27442.8
Details
- Additional structures: Shed(s), Workshop
- Parcel number: 478418
Construction
Type & style
- Home type: MobileManufactured
- Architectural style: Traditional
- Property subtype: Manufactured Home
Materials
- Vinyl
Condition
- New construction: No
- Year built: 2017
Utilities & green energy
- Sewer: Septic Tank
- Water: Public
- Utilities for property: Electricity Connected
Community & HOA
Community
- Subdivision: SHELTER BAY
HOA
- Has HOA: No
Location
- Region: Prosperity
Financial & listing details
- Price per square foot: $221/sqft
- Tax assessed value: $170,300
- Annual tax amount: $880
- Date on market: 9/25/2026
- Listing agreement: Exclusive Right To Sell
- Road surface type: Paved
Estimated market value
$423,900
$403,000 - $445,000
Not available
Price history
| Date | Event | Price |
|---|---|---|
| 9/30/2026 | Pending sale | $425,000$221/sqft |
Source:  Consolidated MLS #643792 Report a problem | ||
| 9/25/2026 | Listed for sale | $425,000+3.7%$221/sqft |
Source: Consolidated MLS #643792 Report a problem | ||
| 2/4/2022 | Listing removed | -- |
Source: Consolidated MLS #531027 Report a problem | ||
| 1/27/2022 | Listed for sale | $410,000$213/sqft |
Source: Consolidated MLS #531027 Report a problem | ||
| 1/10/2022 | Listing removed | -- |
Source: Consolidated MLS #531027 Report a problem | ||
| 1/1/2022 | Listed for sale | $410,000$213/sqft |
Source: Consolidated MLS #531027 Report a problem | ||
| 12/9/2021 | Listing removed | -- |
Source: Consolidated MLS #531027 Report a problem | ||
| 12/3/2021 | Listed for sale | $410,000+412.5%$213/sqft |
Source: Consolidated MLS #531027 Report a problem | ||
| 1/25/2017 | Sold | $80,000$42/sqft |
Source: Public Record Report a problem | ||
Public tax history
| Year | Property taxes | Tax assessment |
|---|---|---|
| 2025 | $880 -8.3% | $6,812 -3.4% |
| 2024 | $960 +1.1% | $7,052 |
| 2023 | $949 | $7,052 |
| 2022 | -- | $7,052 +0.3% |
| 2021 | -- | $7,028 |
| 2020 | -- | $7,028 |
| 2019 | -- | $7,028 +2.1% |
| 2018 | $2,630 +341.9% | $6,884 +189.1% |
| 2017 | $595 | $2,381 -33.3% |
| 2016 | -- | $3,571 |
| 2015 | -- | -- |
| 2014 | -- | $3,571 -48.3% |
| 2013 | -- | $6,912 +122.6% |
| 2012 | -- | $3,105 |
Find assessor info on the county website
Monthly payment
Climate risks
Neighborhood: 29127
Nearby schools
Schools provided by the listing agent
- Elementary: Little Mountain
- Middle: Mid-Carolina
- High: Mid-Carolina
- District: Newberry County
Source: Consolidated MLS. This data may not be complete. We recommend contacting the local school district to confirm school assignments for this home.
- $450,6002 bd2 ba1k sqft445 Shelter Bay Rdg, Newberry, SC 29127Off Market
- $432,1003 bd2 ba1.3k sqft395 Shelter Bay Rdg, Prosperity, SC 29127Off Market

- $608,900-- bd-- ba2.4k sqft463 Shelter Bay Rdg, Prosperity, SC 29127Off Market
- $266,3003 bd2 ba1.6k sqft373 Shelter Bay Rdg, Prosperity, SC 29127Off Market

Similar homes
- $424,9003 bd2 ba1.1k sqft938 Blacksgate Rd E, Prosperity, SC 29127For Sale
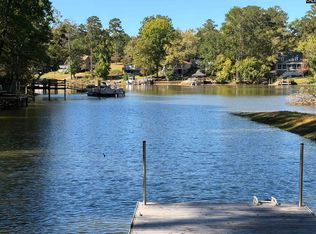 MLS ID #644853, Randy Martin. Consolidated MLS
- $425,0002 bd2 ba1.1k sqft107 Oak Pointe Rd, Prosperity, SC 29127For Sale
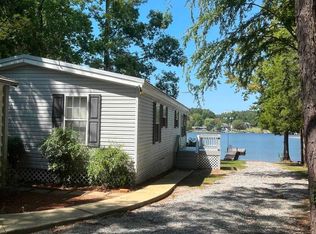 MLS ID #643369, Steve Taylor. Consolidated MLS
- $415,0003 bd2 ba1.8k sqft5467 State Highway 391, Prosperity, SC 29127For Sale
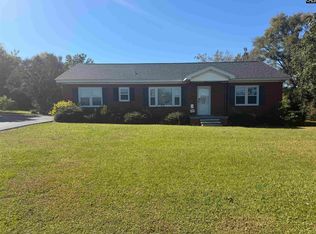 MLS ID #645600, Buddy Livingston. Consolidated MLS
- $299,9003 bd2 ba2k sqft67 W Virginia Rd, Prosperity, SC 29127For Sale
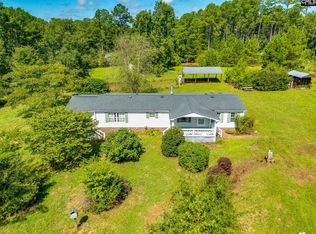 MLS ID #640416, Peggy Metze. Consolidated MLS
