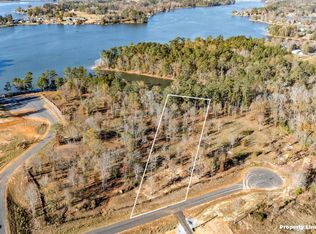

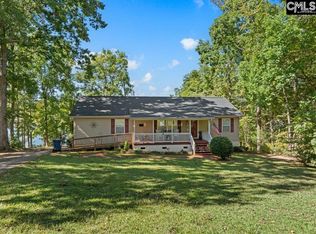
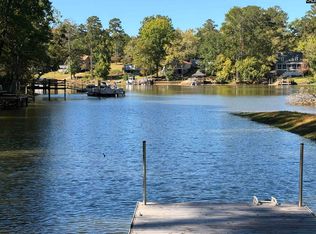
What if your new home came with more room outside and Lake Murray access across the street? This brand-new craftsman sits on 0.71 acres giving you space that’s becoming harder to find with new construction. The covered front porch is made for rocking chairs, morning coffee, and lake views. Step inside and the great room feels bright and open, with a gas fireplace anchoring the space. The kitchen flows naturally from there, featuring a large island with plenty of room to gather. Just beyond it, the covered rear patio extends the living space outside. After a day on the lake, come home, fire up the grill, and enjoy the evening in your backyard under the stars. Everything is on one level, including all four bedrooms. The primary suite is set apart with a spacious walk-in closet and spa-inspired bath with separate shower and garden tub, while three additional bedrooms and a full bath provide plenty of flexibility for guests, an office, or whatever you need the extra space to become. Living in Woodside Shores also puts Lake Murray within easy reach. The community has its own boat ramp, along with a picnic shelter and dog park. Bring the boat and make some room for the lake gear. Disclaimer: CMLS has not reviewed and, therefore, does not endorse vendors who may appear in listings.
New construction
$509,000
326 Breakwater Dr, Prosperity, SC 29127
4beds
2,229sqft
Single Family Residence
Built in 2026
0.71 Acres Lot
$-- Zestimate®
$228/sqft
$30/mo HOA
What's special
Covered front porchSpacious walk-in closet
- 1 day
- 74
- 5
Zillow last checked:
Listing updated:
Listed by:
Lori H Carnes,
Keller Williams Palmetto
Source: Consolidated MLS,MLS#: 644882
Facts & features
Interior
Bedrooms & bathrooms
- Bedrooms: 4
- Bathrooms: 3
- Full bathrooms: 2
- 1/2 bathrooms: 1
- Partial bathrooms: 1
- Main level bathrooms: 3
Primary bedroom
- Features: Double Vanity, Tub-Garden, Bath-Private, Separate Shower, Walk-In Closet(s), Ceiling Fan(s), Separate Water Closet
- Level: Main
Bedroom 2
- Features: Closet-Private
- Level: Main
Bedroom 3
- Features: Walk-In Closet(s)
- Level: Main
Bedroom 4
- Features: Walk-In Closet(s)
- Level: Main
Dining room
- Features: Area
- Level: Main
Great room
- Level: Main
Kitchen
- Features: Kitchen Island, Pantry, Backsplash-Tiled, Cabinets-Painted, Recessed Lighting, Counter Tops-Quartz
- Level: Main
Heating
- Gas 1st Lvl
Cooling
- Central Air
Appliances
- Included: Built-In Range, Counter Cooktop, Dishwasher, Disposal, Microwave Built In, Tankless Water Heater, Gas Water Heater
- Laundry: Electric, Heated Space, Main Level
Features
- Ceiling Fan(s)
- Flooring: Carpet
- Basement: Crawl Space
- Attic: Attic Access
- Number of fireplaces: 1
- Fireplace features: Gas Log-Natural
Interior area
- Total structure area: 2,229
- Total interior livable area: 2,229 sqft
Property
Parking
- Total spaces: 2
- Parking features: Garage Door Opener
- Attached garage spaces: 2
Features
- Stories: 1
- Exterior features: Gutters - Partial
Lot
- Size: 0.71 Acres
- Features: Corner Lot, Sprinkler
Details
- Parcel number: 47824318
Construction
Type & style
- Home type: SingleFamily
- Architectural style: Ranch,Craftsman
- Property subtype: Single Family Residence
Materials
- Fiber Cement-Hardy Plank
Condition
- New Construction
- New construction: Yes
- Year built: 2026
Details
- Warranty included: Yes
Utilities & green energy
- Sewer: Septic Tank
- Water: Public
Community & HOA
Community
- Security: Smoke Detector(s)
- Subdivision: BREAKWATER AT WOODSIDE SHORES
HOA
- Has HOA: Yes
- Services included: Common Area Maintenance, Green Areas, Community Boat Ramp
- HOA fee: $360 annually
Location
- Region: Prosperity
Financial & listing details
- Price per square foot: $228/sqft
- Date on market: 10/12/2026
- Listing agreement: Exclusive Right To Sell
- Road surface type: Paved
Estimated market value
Not available
Estimated sales range
Not available
Not available
Price history
| Date | Event | Price |
|---|---|---|
| 10/13/2026 | Listed for sale | $509,000$228/sqft |
Source:  Consolidated MLS #644882 Report a problem Consolidated MLS #644882 Report a problem | ||
Public tax history
Tax history is unavailable.
Monthly payment
Est. payment
Payment breakdown
Explore the cost of this home by adjusting the details. Changes won't be saved.Climate risks
Neighborhood: 29127
Nearby schools
Schools provided by the listing agent
- Elementary: Prosperity-Rikard
- Middle: Mid-Carolina
- High: Mid-Carolina
- District: Newberry County
Source: Consolidated MLS. This data may not be complete. We recommend contacting the local school district to confirm school assignments for this home.
Similar homes
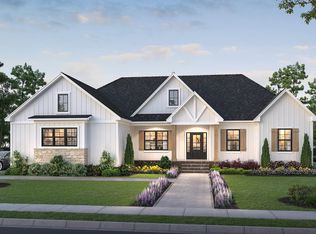
- $497,0004 bd3 ba2k sqft190 Breakwater Dr, Prosperity, SC 29127New Construction
 MLS ID #643191, Lori H Carnes. Consolidated MLS

 - $484,0004 bd3 ba1.9k sqft70 Navigator Trl, Prosperity, SC 29127New Construction
 MLS ID #627822, Mike Crandall. Consolidated MLS
 - $579,0003 bd3 ba3.1k sqft15 Bell Tel, Prosperity, SC 29127For Sale
 MLS ID #644809, Kathy Morrow. Consolidated MLS
 - $424,9003 bd2 ba1.1k sqft938 Blacksgate Rd E, Prosperity, SC 29127For Sale
 MLS ID #644853, Randy Martin. Consolidated MLS
