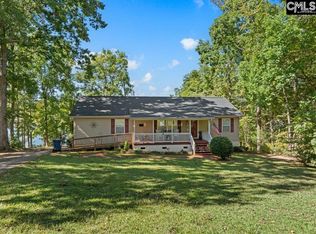
OPEN HOUSE Saturday, June 20th will kick off the showings on this beautiful, welcoming home. This stunning 4-bedroom, 3 full bath home offers comfort and convenience. Less than 2 miles from downtown Prosperity, 8 miles from the Newberry Opera House, and less than 30 miles from the popular Lake Murray. As you enter the foyer, you are greeted by a spacious floorplan that has coffered ceilings in the great room and dining room. A gas fireplace to warm things up on cold winter nights while enjoying movie time in the great room. The kitchen has a gas stove, granite counter tops that are backed by a luxurious backsplash. The large primary bedroom offers an oversized bathroom with a garden tub and separate shower, dual sinks, and walk-in-closet. Two of the secondary bedrooms are Jack & Jill style while the other is a stand-alone bedroom. The screened-in porch allows you to enjoy nature while minimizing nature enjoying you! On the exterior, there is an irrigation system, french drains, rain gutters, and a creek that runs through the back side of the property. All of this situated on 1.08 acres!
For sale
$535,000
148 Williams Wood Dr, Prosperity, SC 29127
4beds
2,497sqft
Single Family Residence, Residential
Built in ----
1.08 Acres Lot
$522,800 Zestimate®
$214/sqft
$-- HOA
What's special
Gas fireplaceFrench drainsLuxurious backsplashRain guttersIrrigation systemSpacious floorplanScreened-in porch
- 126 days
- 216
- 16
Zillow last checked:
Listing updated:
Listed by:
Aesha Harrison 704-589-0387,
Imani's House of Real Estate
Source: Greater Greenville AOR,MLS#: 1595525
Facts & features
Interior
Bedrooms & bathrooms
- Bedrooms: 4
- Bathrooms: 3
- Full bathrooms: 3
- Main level bathrooms: 3
- Main level bedrooms: 4
Rooms
- Room types: Breakfast Area, Laundry, Office/Study
Primary bathroom
- Features: Double Sink, Full Bath, Shower-Separate, Tub-Garden, Tub-Separate, Walk-In Closet(s)
- Level: Main
Heating
- Forced Air
Cooling
- Central Air
Appliances
- Included: Gas Cooktop, Dishwasher, Disposal, Microwave, Refrigerator, Gas Oven, Tankless Water Heater
- Laundry: 1st Floor, Electric Dryer Hookup, Gas Dryer Hookup, Sink, Walk-in, Washer Hookup, Laundry Room
Features
- Bookcases, High Ceilings, Ceiling Fan(s), Ceiling Smooth, Tray Ceiling(s), Granite Counters, Walk-In Closet(s), Split Floor Plan, Coffered Ceiling(s), Pantry
- Flooring: Ceramic Tile, Luxury Vinyl, Other
- Basement: None
- Number of fireplaces: 1
- Fireplace features: Gas Log
Interior area
- Total interior livable area: 2,497 sqft
Property
Parking
- Total spaces: 2
- Parking features: Combination, Attached, Driveway, Concrete
- Attached garage spaces: 2
- Has uncovered spaces: Yes
Features
- Levels: One
- Stories: 1
- Patio & porch: Screened
- Waterfront features: Creek
Lot
- Size: 1.08 Acres
- Features: Wooded, Sprklr In Grnd-Partial Yd, 1 - 2 Acres
- Topography: Level
Details
- Parcel number: 461102
Construction
Type & style
- Home type: SingleFamily
- Architectural style: Contemporary
- Property subtype: Single Family Residence, Residential
Materials
- Brick Veneer, Concrete
- Foundation: Slab
- Roof: Composition
Utilities & green energy
- Sewer: Public Sewer
- Water: Public
- Utilities for property: Cable Available
Community & HOA
Community
- Features: None
- Security: Smoke Detector(s)
- Subdivision: None
HOA
- Has HOA: No
- Services included: None
Location
- Region: Prosperity
Financial & listing details
- Price per square foot: $214/sqft
- Tax assessed value: $318,500
- Annual tax amount: $2,565
- Date on market: 6/20/2026
Estimated market value
$522,800
$497,000 - $549,000
$3,648/mo
Price history
| Date | Event | Price |
|---|---|---|
| 6/20/2026 | Listed for sale | $535,000+0.6%$214/sqft |
Source:  Greater Greenville AOR #1595525 Report a problem Greater Greenville AOR #1595525 Report a problem | ||
| 10/21/2025 | Listing removed | $531,800$213/sqft |
Source:  Consolidated MLS #611349 Report a problem Consolidated MLS #611349 Report a problem | ||
| 8/8/2025 | Price change | $531,800-0.9%$213/sqft |
Source: Consolidated MLS #611349 Report a problem | ||
| 6/20/2025 | Listed for sale | $536,800+3734.3%$215/sqft |
Source: Consolidated MLS #611349 Report a problem | ||
| 9/27/2017 | Sold | $14,000$6/sqft |
Source: Public Record Report a problem | ||
Public tax history
| Year | Property taxes | Tax assessment |
|---|---|---|
| 2025 | $2,565 +11.6% | $11,445 +15% |
| 2024 | $2,298 +0.9% | $9,952 |
| 2023 | $2,279 | $9,952 |
| 2022 | -- | $9,952 |
| 2021 | -- | $9,952 |
| 2020 | -- | $9,952 +1182.5% |
| 2019 | -- | $776 -33.3% |
| 2018 | $492 | $1,164 |
Find assessor info on the county website
Monthly payment
Est. payment
Payment breakdown
Explore the cost of this home by adjusting the details. Changes won't be saved.Climate risks
Neighborhood: 29127
Nearby schools
Schools provided by the listing agent
- Elementary: Porsperity-Rikard
- Middle: Mid-Carolina
- High: Mid-Carolina
Source: Greater Greenville AOR. This data may not be complete. We recommend contacting the local school district to confirm school assignments for this home.
- $10,000-- bd-- ba-- sqft153 Williams Wood Dr, Prosperity, SC 29127Off Market
- $230,400-- bd-- ba1.5k sqft150 Williams Wood Dr, Prosperity, SC 29127Off Market
- $351,500-- bd-- ba1.7k sqft149 Williams Wood Dr, Prosperity, SC 29127Off Market
- $411,100-- bd-- ba1.7k sqft147 Williams Wood Dr, Prosperity, SC 29127Off Market
Similar homes
- $585,0004 bd4 ba3k sqft848 Stockman Rd, Prosperity, SC 29127For Sale
 MLS ID #640543, Buddy Livingston. Consolidated MLS
 - $434,9994 bd2 ba2.5k sqft8303 Macedonia Church Rd, Prosperity, SC 29127For Sale
 MLS ID #637276, Kris D Ancone. Consolidated MLS
 - $579,0003 bd3 ba3.1k sqft15 Bell Tel, Prosperity, SC 29127For Sale
 MLS ID #644809, Kathy Morrow. Consolidated MLS
 - $425,0003 bd2 ba2.1k sqft6931 Macedonia Church Rd, Prosperity, SC 29127For Sale
 MLS ID #632906, Ken Jones. Consolidated MLS
