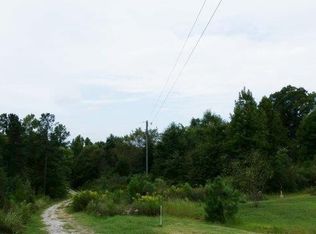
Imagine coming home to 2.48 acres, a beautiful wraparound porch, and a place where you can truly unwind.This charming two-story home welcomes you with a spacious two-story foyer and newly refinished hardwood floors that add warmth throughout the main level. Just off the foyer is the dining room, while the heart of the home features an open and airy great room and eat-in kitchen. The great room has soaring cathedral ceilings, a fireplace, and access to the backyard and beautifully updated deck.The kitchen features a center island and a window over the sink with lovely views of the property. The main-level owner’s suite includes a large walk-in closet and private bath with double vanities, a garden tub, and separate walk-in shower. A laundry room and half bath complete the first floor.Upstairs, you’ll find two additional bedrooms and a shared full bath. Whether you’re enjoying your morning coffee on the wraparound porch, spending the afternoon outdoors, or relaxing on the deck, there’s plenty of room to make the most of this beautiful 2.48-acre setting.*Generator does not convey with home* Disclaimer: CMLS has not reviewed and, therefore, does not endorse vendors who may appear in listings.
For sale
$349,400
227 Countryside Dr, Prosperity, SC 29127
3beds
1,712sqft
Single Family Residence
Built in 2006
2.48 Acres Lot
$346,500 Zestimate®
$204/sqft
$-- HOA
What's special
Beautiful wraparound porchGarden tubNewly refinished hardwood floorsSpacious two-story foyerSoaring cathedral ceilingsLaundry roomLarge walk-in closet
- 17 hours
- 404
- 50
Zillow last checked:
Listing updated:
Listed by:
Melissa K Moore,
Moore & Associates Realty LLC
Source: Consolidated MLS,MLS#: 644596
Facts & features
Interior
Bedrooms & bathrooms
- Bedrooms: 3
- Bathrooms: 3
- Full bathrooms: 2
- 1/2 bathrooms: 1
- Partial bathrooms: 1
- Main level bathrooms: 2
Primary bedroom
- Features: Tub-Garden, Bath-Private, Separate Shower, Walk-In Closet(s), Ceiling Fan(s), Closet-Private, Floors-Hardwood
- Level: Main
Bedroom 2
- Features: Bath-Shared, Ceiling Fan(s), Closet-Private
- Level: Second
Bedroom 3
- Features: Bath-Shared, Closet-Private
- Level: Second
Dining room
- Features: Floors-Hardwood
- Level: Main
Great room
- Level: Main
Kitchen
- Features: Bay Window, Eat-in Kitchen, Kitchen Island, Pantry, Counter Tops-Solid Surfac, Floors-Vinyl
- Level: Main
Heating
- Central
Cooling
- Central Air
Appliances
- Included: Free-Standing Range, Self Clean, Smooth Surface, Dishwasher, Microwave Built In
- Laundry: Heated Space, Mud Room, Main Level
Features
- Flooring: Hardwood, Vinyl, Carpet
- Basement: Crawl Space
- Number of fireplaces: 1
- Fireplace features: Gas Log-Propane
Interior area
- Total structure area: 1,712
- Total interior livable area: 1,712 sqft
Video & virtual tour
Property
Parking
- Parking features: No Garage
Features
- Stories: 2
- Exterior features: Gutters - Full
Lot
- Size: 2.48 Acres
- Dimensions: 108028
Details
- Additional structures: Shed(s)
- Parcel number: 47250
Construction
Type & style
- Home type: SingleFamily
- Architectural style: Traditional
- Property subtype: Single Family Residence
Materials
- Vinyl
Condition
- New construction: No
- Year built: 2006
Utilities & green energy
- Sewer: Septic Tank
- Water: Well
- Utilities for property: Electricity Connected
Community & HOA
Community
- Subdivision: NONE
HOA
- Has HOA: No
Location
- Region: Prosperity
Financial & listing details
- Price per square foot: $204/sqft
- Tax assessed value: $187,000
- Annual tax amount: $1,280
- Date on market: 10/8/2026
- Listing agreement: Exclusive Right To Sell
- Road surface type: Gravel
Estimated market value
$346,500
$329,000 - $364,000
$2,862/mo
Price history
| Date | Event | Price |
|---|---|---|
| 10/8/2026 | Listed for sale | $349,400+176.4%$204/sqft |
Source:  Consolidated MLS #644596 Report a problem Consolidated MLS #644596 Report a problem | ||
| 5/20/2013 | Sold | $126,400-12.5%$74/sqft |
Source: Public Record Report a problem | ||
| 10/24/2012 | Sold | $144,533$84/sqft |
Source: Public Record Report a problem | ||
Public tax history
| Year | Property taxes | Tax assessment |
|---|---|---|
| 2025 | $1,280 +14.2% | $6,785 +15% |
| 2024 | $1,121 +1.1% | $5,900 |
| 2023 | $1,109 | $5,900 |
| 2022 | -- | $5,900 |
| 2021 | -- | $5,900 |
| 2020 | -- | $5,900 +0.7% |
| 2019 | -- | $5,860 +9.9% |
| 2018 | $2,037 +52.8% | $5,332 |
| 2017 | $1,333 | $5,332 |
| 2016 | -- | $5,332 |
| 2015 | -- | -- |
| 2014 | -- | $5,332 |
| 2013 | -- | $5,332 -11.8% |
| 2012 | -- | $6,044 |
| 2011 | -- | -- |
| 2010 | -- | -- |
| 2009 | -- | -- |
| 2008 | -- | -- |
| 2007 | -- | $5,260 |
Find assessor info on the county website
Monthly payment
Est. payment
Payment breakdown
Explore the cost of this home by adjusting the details. Changes won't be saved.Climate risks
Neighborhood: 29127
Nearby schools
Schools provided by the listing agent
- Elementary: Little Mountain
- Middle: Mid-Carolina
- High: Mid-Carolina
- District: Newberry County
Source: Consolidated MLS. This data may not be complete. We recommend contacting the local school district to confirm school assignments for this home.
Similar homes
- $395,0003 bd2 ba1.9k sqft1400 Ira Kinard Rd, Prosperity, SC 29127For Sale
 MLS ID #644069, Hope Derrick. Consolidated MLS
 - $299,9003 bd2 ba2k sqft67 W Virginia Rd, Prosperity, SC 29127For Sale
 MLS ID #640416, Peggy Metze. Consolidated MLS
 - $395,0003 bd2 ba1.7k sqft116 Anderson Dr, Prosperity, SC 29127For Sale By Owner

- $429,0003 bd2 ba2.1k sqft6931 Macedonia Church Rd, Prosperity, SC 29127For Sale
 MLS ID #632906, Ken Jones. Consolidated MLS
