Nestled in the cud-de-sac is a brand new construction home situated across from the lake. This is such a cozy, private one acre lot w/trees all around w/ a spacious covered front porch that welcomes you in. Open floor plan w/LVP flooring throughout for a seamless look. Functional kitchen w/granite countertops and island w/storage. All stainless steel appliances. Living room has recessed lighting , beautiful windows that stream natural light into the space and many options for arranging furniture. Utility room has a sink , main water line shut off valve, half bath, W/D hookups and storage. Master suite on left features an amazing bathroom w/tiled walk in shower, double sink vanity, custom wood shelving and walk in closet. Right side has 2 bdrms and shared bath w/granite countertops and custom wood shelving in closets. Prof landscaped and irrigation, concrete side walk, partially concrete driveway and rest graveled to road. No details left out, this shows like a custom home, come see for yourself. Disclaimer: CMLS has not reviewed and, therefore, does not endorse vendors who may appear in listings.
New construction
$395,000
1004 Rebecca Dr, Leesville, SC 29070
3beds
1,536sqft
Single Family Residence
Built in 2026
1 Acres Lot
$-- Zestimate®
$257/sqft
$-- HOA
What's special
Open floor planAll stainless steel appliances
- 9 days
- 593
- 64
Likely to sell faster than
Zillow last checked:
Listing updated:
Listed by:
Tara Berry,
Lake Murray Properties, Inc.
Source: Consolidated MLS,MLS#: 643661
Facts & features
Interior
Bedrooms & bathrooms
- Bedrooms: 3
- Bathrooms: 3
- Full bathrooms: 2
- 1/2 bathrooms: 1
- Partial bathrooms: 1
- Main level bathrooms: 3
Primary bedroom
- Features: Double Vanity, Bath-Private, Separate Shower, Walk-In Closet(s), Built-in Features, Ceiling Fan(s), Recessed Lighting
- Level: Main
Bedroom 2
- Features: Bath-Shared, Tub-Shower, Built-in Features, Ceiling Fan(s), Closet-Private, Recessed Lighting
- Level: Main
Bedroom 3
- Features: Bath-Shared, Tub-Shower, Ceiling Fan(s), Closet-Private, Recessed Lighting
- Level: Main
Kitchen
- Features: Eat-in Kitchen, Kitchen Island, Pantry, Granite Counters, Cabinets-Painted, Recessed Lighting
- Level: Main
Living room
- Features: Molding, Ceiling Fan, Recessed Lights
- Level: Main
Heating
- Central, Electric
Cooling
- Central Air
Appliances
- Included: Free-Standing Range, Self Clean, Smooth Surface, Dishwasher, Disposal, Refrigerator, Microwave Above Stove, Microwave Built In, Tankless Water Heater, Gas Water Heater
- Laundry: Electric, Heated Space, Utility Room, Main Level
Features
- Ceiling Fan(s)
- Flooring: Luxury Vinyl
- Doors: Storm Door(s)
- Windows: Storm Window(s)
- Has basement: No
- Attic: Pull Down Stairs
- Has fireplace: No
Interior area
- Total structure area: 1,536
- Total interior livable area: 1,536 sqft
Property
Parking
- Total spaces: 2
- Parking features: Attached Carport
- Garage spaces: 2
- Carport spaces: 2
Features
- Stories: 1
- Exterior features: Gutters - Full
- Fencing: None
Lot
- Size: 1 Acres
- Features: Cul-De-Sac, Sprinkler
Details
- Parcel number: 1920000092
Construction
Type & style
- Home type: SingleFamily
- Architectural style: Ranch
- Property subtype: Single Family Residence
Materials
- Vinyl
- Foundation: Slab
Condition
- New Construction
- New construction: Yes
- Year built: 2026
Details
- Warranty included: Yes
Utilities & green energy
- Sewer: Septic Tank
- Water: Public
- Utilities for property: Electricity Connected
Community & HOA
Community
- Security: Smoke Detector(s)
- Subdivision: CAUGHMAN ACRES
HOA
- Has HOA: No
Location
- Region: Leesville
Financial & listing details
- Price per square foot: $257/sqft
- Date on market: 9/24/2026
- Listing agreement: Exclusive Right To Sell
- Road surface type: Paved
Estimated market value
Not available
Estimated sales range
Not available
Not available
Price history
| Date | Event | Price |
|---|---|---|
| 9/24/2026 | Listed for sale | $395,000$257/sqft |
Source:  Consolidated MLS #643661 Report a problem Consolidated MLS #643661 Report a problem | ||
Public tax history
Tax history is unavailable.
Monthly payment
Est. payment
Payment breakdown
Explore the cost of this home by adjusting the details. Changes won't be saved.Climate risks
Neighborhood: 29070
Nearby schools
Schools provided by the listing agent
- Elementary: Hollywood
- Middle: Saluda-Cnty
- High: Saluda-Cnty
- District: Saluda County
Source: Consolidated MLS. This data may not be complete. We recommend contacting the local school district to confirm school assignments for this home.
Similar homes
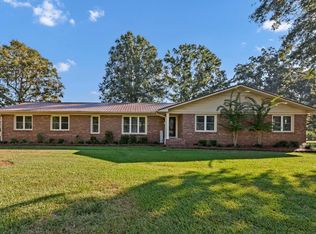
- $395,0003 bd2 ba1.9k sqft1400 Ira Kinard Rd, Prosperity, SC 29127For Sale
 MLS ID #644069, Hope Derrick. Consolidated MLS
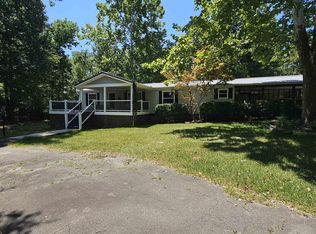
 - $395,0004 bd2 ba1.9k sqft102 Dry Gulch Rd, Saluda, SC 29138For Sale
 MLS ID #644220, Tara Berry. Consolidated MLS
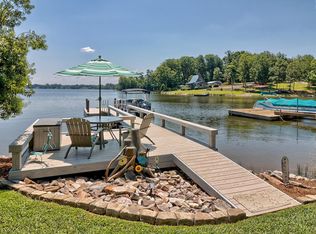
 - $399,0003 bd2 ba1.5k sqft969 Rock N Creek Rd, Leesville, SC 29070For Sale
 MLS ID #639919, Amber Wingard. Consolidated MLS
 - $455,0003 bd2 ba1.5k sqft181 Ann St, Leesville, SC 29070For Sale
 MLS ID #636568, Patrick O'Connor. Consolidated MLS
