Welcome to 427 Shenandoah Ct., Winder, GA.-a beautifully updated 3 bed/2 bath ranch-style home built in 2003 and located on a quiet cul-de-sac in Winder with no HOA and a wooded, peaceful backyard. This home also features an updated HVAC system. Step inside to discover updated carpet, paint and LVP flooring to include custom-made banquette seating in the dining room and open concept kitchen. This is a great starter home for a single or expanding family. Don't miss out on a great opportunity with a motivated seller. Schedule a tour today.
Pending
Price cut: $20K (7/16)
$260,000
427 Shenandoah Ct, Winder, GA 30680
3beds
1,231sqft
Single Family Residence
Built in 2003
10,454 Square Feet Lot
$257,800 Zestimate®
$211/sqft
$-- HOA
What's special
Updated hvac systemWooded peaceful backyardOpen concept kitchen
- 206 days
- 32
- 3
Zillow last checked:
Listing updated:
Listed by:
Mark Spain 770-886-9000,
Mark Spain Real Estate,
Chad Richardson 470-720-1531,
Mark Spain Real Estate
Source: GAMLS,MLS#: 10703909
Facts & features
Interior
Bedrooms & bathrooms
- Bedrooms: 3
- Bathrooms: 2
- Full bathrooms: 2
- Main level bathrooms: 2
- Main level bedrooms: 3
Rooms
- Room types: Other
Kitchen
- Features: Breakfast Area
Heating
- Central
Cooling
- Central Air
Appliances
- Included: Dishwasher, Refrigerator
- Laundry: None
Features
- Other
- Flooring: Carpet
- Basement: None
- Has fireplace: No
- Common walls with other units/homes: No Common Walls
Interior area
- Total structure area: 1,231
- Total interior livable area: 1,231 sqft
- Finished area above ground: 1,231
- Finished area below ground: 0
Property
Parking
- Total spaces: 1
- Parking features: Carport
- Has carport: Yes
Features
- Levels: One
- Stories: 1
- Has view: Yes
- View description: City
- Waterfront features: No Dock Or Boathouse
- Body of water: None
Lot
- Size: 10,454 Square Feet
- Features: Other
Details
- Parcel number: WN19C 128
Construction
Type & style
- Home type: SingleFamily
- Architectural style: Ranch
- Property subtype: Single Family Residence
Materials
- Vinyl Siding
- Foundation: Slab
- Roof: Other
Condition
- Fixer
- New construction: No
- Year built: 2003
Utilities & green energy
- Electric: 220 Volts
- Sewer: Public Sewer
- Water: Public
- Utilities for property: Cable Available, Electricity Available, Sewer Available
Community & HOA
Community
- Features: None
- Subdivision: Shenendoah
HOA
- Has HOA: No
- Services included: None
Location
- Region: Winder
Financial & listing details
- Price per square foot: $211/sqft
- Tax assessed value: $265,309
- Annual tax amount: $2,371
- Date on market: 3/16/2026
- Cumulative days on market: 139 days
- Listing agreement: Exclusive Right To Sell
- Listing terms: Cash,Conventional,FHA,Other,USDA Loan,VA Loan
- Electric utility on property: Yes
Estimated market value
$257,800
$245,000 - $271,000
$1,809/mo
Price history
| Date | Event | Price |
|---|---|---|
| 7/31/2026 | Pending sale | $260,000$211/sqft |
Source:  GAMLS #10703909 Report a problem GAMLS #10703909 Report a problem | ||
| 7/16/2026 | Price change | $260,000-7.1%$211/sqft |
Source: GAMLS #10703909 Report a problem | ||
| 5/25/2026 | Price change | $280,000-3.4%$227/sqft |
Source: GAMLS #10703909 Report a problem | ||
| 4/15/2026 | Price change | $290,000-3.3%$236/sqft |
Source: GAMLS #10703909 Report a problem | ||
| 3/16/2026 | Listed for sale | $300,000+1.7%$244/sqft |
Source: GAMLS #10703909 Report a problem | ||
| 4/30/2024 | Sold | $295,000-1.6%$240/sqft |
Source: GAMLS #10252194 Report a problem | ||
| 3/18/2024 | Pending sale | $299,900$244/sqft |
Source: GAMLS #10252194 Report a problem | ||
| 2/10/2024 | Listed for sale | $299,900+114.2%$244/sqft |
Source: GAMLS #10252194 Report a problem | ||
| 7/2/2020 | Sold | $140,000-6.7%$114/sqft |
Source:  GAMLS #8782047 Report a problem GAMLS #8782047 Report a problem | ||
| 6/8/2020 | Pending sale | $150,000$122/sqft |
Source: RE/MAX Center #8782047 Report a problem | ||
| 5/6/2020 | Listed for sale | $150,000+15.4%$122/sqft |
Source: RE/MAX Center #6719621 Report a problem | ||
| 5/9/2017 | Sold | $129,990$106/sqft |
Source: Public Record Report a problem | ||
| 3/21/2017 | Pending sale | $129,990$106/sqft |
Source: RAC PROPERTIES OF ATHENS, INC. #8149913 Report a problem | ||
| 3/10/2017 | Listed for sale | $129,990+52.9%$106/sqft |
Source: RAC PROPERTIES OF ATHENS, INC. #8149913 Report a problem | ||
| 2/28/2017 | Sold | $85,000-29.2%$69/sqft |
Source: Public Record Report a problem | ||
| 1/28/2016 | Listing removed | $120,000$97/sqft |
Source: PROGRESSIVE REALTY LLC #07180414 Report a problem | ||
| 1/26/2016 | Listed for sale | $120,000+33.5%$97/sqft |
Source: PROGRESSIVE REALTY LLC #07180414 Report a problem | ||
| 7/22/2015 | Listing removed | $89,900$73/sqft |
Source: PROGRESSIVE REALTY LLC #07180414 Report a problem | ||
| 5/30/2015 | Listed for sale | $89,900$73/sqft |
Source: PROGRESSIVE REALTY LLC #07180414 Report a problem | ||
| 1/18/2014 | Listing removed | $89,900$73/sqft |
Source: Progressive Realty, LLC. Report a problem | ||
| 11/19/2013 | Listed for sale | $89,900+8.6%$73/sqft |
Source: Progressive Realty, LLC. Report a problem | ||
| 4/19/2007 | Sold | $82,793-17.2%$67/sqft |
Source: Public Record Report a problem | ||
| 4/6/2005 | Sold | $100,000+3.2%$81/sqft |
Source: Public Record Report a problem | ||
| 2/2/2004 | Sold | $96,900$79/sqft |
Source: Public Record Report a problem | ||
Public tax history
| Year | Property taxes | Tax assessment |
|---|---|---|
| 2025 | $2,951 +10.4% | $106,124 +12.6% |
| 2024 | $2,672 +10.7% | $94,227 +10.6% |
| 2023 | $2,413 +0.3% | $85,179 +21.6% |
| 2022 | $2,405 +15.2% | $70,066 +24.8% |
| 2021 | $2,088 +13.8% | $56,140 +9.7% |
| 2020 | $1,835 +0.2% | $51,159 |
| 2019 | $1,831 +14.6% | $51,159 +5.6% |
| 2018 | $1,598 +33.9% | $48,455 +40% |
| 2017 | $1,193 +5.7% | $34,600 +6% |
| 2016 | $1,129 | $32,650 -0.8% |
| 2015 | $1,129 -0.8% | $32,900 +12.6% |
| 2014 | $1,138 +11.3% | $29,226 +4% |
| 2013 | $1,022 | $28,098 |
| 2012 | -- | -- |
| 2011 | -- | -- |
| 2010 | -- | -- |
| 2009 | -- | -- |
| 2008 | -- | -- |
| 2007 | -- | -- |
| 2005 | -- | -- |
| 2004 | -- | -- |
| 2003 | -- | -- |
Find assessor info on the county website
Monthly payment
Est. payment
Payment breakdown
Explore the cost of this home by adjusting the details. Changes won't be saved.Climate risks
Neighborhood: 30680
Nearby schools
Schools provided by the listing agent
- Elementary: County Line
- Middle: Russell
- High: Winder Barrow
Source: GAMLS. This data may not be complete. We recommend contacting the local school district to confirm school assignments for this home.
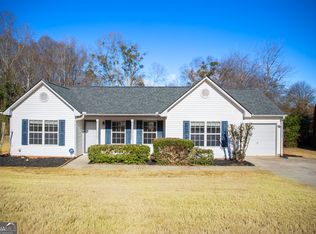
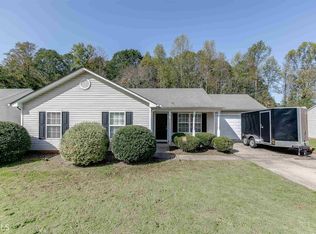
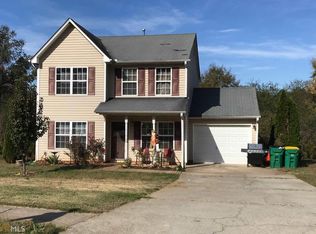
Similar homes
- $260,0003 bd1 ba1k sqft241 Doster Dr, Winder, GA 30680Active

 MLS ID #10843347, Jason T Strantz, Summit Realty Group. GAMLS
 - $249,9003 bd2 ba1k sqft241 Rutledge Dr, Winder, GA 30680Active
 MLS ID #10795580, April Hunter, Hunter International Realty. GAMLS
 - $269,9003 bd2 ba1.6k sqft217 Rainey Brooke Dr, Winder, GA 30680Active
 MLS ID #10794652, Allison Richardson, GA Realty Experts. GAMLS
 - $255,0002 bd1 ba1k sqft243 S Myrtle St, Winder, GA 30680Active
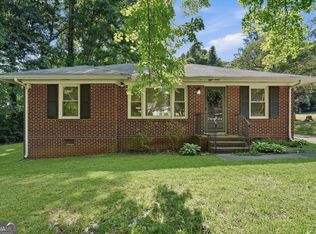 MLS ID #10770077, Jacklyn Zuniga, HomeSmart. GAMLS
 - $254,0002 bd1 ba1k sqft135 Martha St, Winder, GA 30680Active Under ContractMLS ID #10797482, Sue M Smith, Ward Properties of North GA. GAMLS
- $310,0003 bd2 ba1.3k sqft917 Justin Dr, Winder, GA 30680ActiveMLS ID #10828994, Mark Spain, Mark Spain Real Estate. GAMLS
- $312,0003 bd2 ba1.4k sqft932 Century Oak Dr, Winder, GA 30680ActiveMLS ID #10800060, Ebony Green, A. Johnson's Realty & Co. GAMLS
- $305,6003 bd3 ba1.6k sqft1043 Sutherland Dr, Winder, GA 30680ActiveMLS ID #10823748, Arthur Chung, EveryState. GAMLS
- $349,9003 bd2 ba1.5k sqft469 Cedar Trl, Winder, GA 30680ActiveMLS ID #10826474, Mary Adams, Coldwell Banker Realty. GAMLS
- $325,0004 bd3 ba1.7k sqft1705 Bismarck Cir, Winder, GA 30680ActiveMLS ID #10804577, Mark Spain, Mark Spain Real Estate. GAMLS
- $325,0004 bd3 ba1.7k sqft1234 Palmer Dr, Winder, GA 30680Active Under ContractMLS ID #10795791, Cole Shook, All Star Realty. GAMLS
- $325,0003 bd3 ba1.7k sqft1537 Cardinal Ln, Winder, GA 30680ActiveMLS ID #10800029, Allison Smith, HomeSmart. GAMLS
- $299,9003 bd2 ba1.4k sqft1439 Princeton Dr, Statham, GA 30666ActiveMLS ID #10815937, Beth Erwin, Southern Classic Realtors. GAMLS
- $309,0003 bd2 ba1.2k sqft653 Blair Ct, Bethlehem, GA 30620Active Under ContractMLS ID #10833326, Jack Hagan, eXp Realty. GAMLS
- $310,0003 bd2 ba1.4k sqft410 Wilshire Ln, Bethlehem, GA 30620ActiveMLS ID #10822915, Mark Spain, Mark Spain Real Estate. GAMLS
- $315,0003 bd2 ba1.2k sqft88 Tanners Bridge Rd, Bethlehem, GA 30620ActiveMLS ID #10833402, Stefan Swanson, Virtual Properties Realty.com. GAMLS
- $299,9003 bd3 ba1.7k sqft19 Steelwood Dr, Winder, GA 30680ActiveMLS ID #10813427, Mark Spain, Mark Spain Real Estate. GAMLS
- $289,9953 bd2 ba1.4k sqft31 Bramble Ct, Jefferson, GA 30549ActiveMLS ID #10812163, Mark Spain, Mark Spain Real Estate. GAMLS
- $259,0003 bd1 ba1.2k sqft4188 Commerce Rd, Jefferson, GA 30549ActiveMLS ID #10819063, RDH Realty Team, Keller Williams Lanier Partners. GAMLS
- $325,0003 bd2 ba1.2k sqft655 Thorn Brook Rdg, Bethlehem, GA 30620Active Under ContractMLS ID #10835558, Sharon Bicknell, eXp Realty. GAMLS
