Beautifully updated 3 bedroom, 2 bath home with a fresh, modern look throughout! Crisp Chantilly Lace interior paint pairs beautifully with modern black lighting, ceiling fans, faucets, cabinet pulls, and hardware for a cohesive designer feel. All new flooring throughout includes tile in the bathrooms, luxury vinyl plank in the kitchen and main living areas, and new carpet and pad in the bedrooms. The kitchen features granite countertops and updated finishes, while the bathrooms continue the modern style with granite countertops, updated mirrors, black fixtures, and a new tub/shower surround (hall bathroom tub to be professionally resprayed). Enjoy the covered back porch overlooking the fenced backyard—perfect for entertaining or fur babies. A side-load garage and oversized driveway provide plenty of parking. Stylish updates and thoughtful finishes make this home move-in ready!
For sale
$249,900
4271 Autumn Sun Rd, Millington, TN 38053
3beds
1,637sqft
Single Family Residence
Built in 1983
7,405 Square Feet Lot
$245,000 Zestimate®
$153/sqft
$-- HOA
What's special
Side-load garageFenced backyardModern black lightingAll new flooring throughoutTile in the bathroomsCeiling fansFresh modern look throughout
- 5 days
- 495
- 44
Likely to sell faster than
Zillow last checked:
Listing updated:
Listed by:
Camela E Henke,
Enterprise, REALTORS 901-867-1000
Source: MAAR,MLS#: 10231062
Facts & features
Interior
Bedrooms & bathrooms
- Bedrooms: 3
- Bathrooms: 2
- Full bathrooms: 2
Primary bedroom
- Features: Carpet, Walk-In Closet(s)
- Level: First
- Area: 209
- Dimensions: 19 x 11
Bedroom 2
- Features: Carpet, Shared Bath
- Level: First
- Area: 132
- Dimensions: 12 x 11
Bedroom 3
- Features: Carpet, Shared Bath
- Level: First
- Area: 132
- Dimensions: 12 x 11
Primary bathroom
- Features: Tile Floor
Dining room
- Area: 100
- Dimensions: 10 x 10
Kitchen
- Features: Updated/Renovated Kitchen
- Area: 112
- Dimensions: 14 x 8
Living room
- Features: Separate Living Room, Separate Den
- Area: 180
- Dimensions: 18 x 10
Den
- Width: 0
Heating
- Central
Cooling
- Central Air
Appliances
- Included: Range/Oven, Dishwasher, Microwave
- Laundry: Laundry Room
Features
- All Bedrooms Down, Primary Down, Renovated Bathroom, Walk-In Closet(s), Living Room, Dining Room, Kitchen, Primary Bedroom, 2nd Bedroom, 3rd Bedroom, 2 or More Baths, Laundry Room, Square Feet Source: seller
- Flooring: Part Carpet, Tile, Vinyl
- Windows: Window Treatments
- Number of fireplaces: 1
- Fireplace features: Masonry, Living Room
Interior area
- Total interior livable area: 1,637 sqft
Property
Parking
- Total spaces: 2
- Parking features: Garage Faces Side
- Has garage: Yes
- Covered spaces: 2
Features
- Stories: 1
- Pool features: None
- Fencing: Wood Fence
Lot
- Size: 7,405 Square Feet
- Dimensions: 65 x 120
- Features: Level
Details
- Parcel number: M0115J B00169
Construction
Type & style
- Home type: SingleFamily
- Architectural style: Traditional
- Property subtype: Single Family Residence
Materials
- Brick Veneer
- Foundation: Slab
- Roof: Composition Shingles
Condition
- New construction: No
- Year built: 1983
Community & HOA
Community
- Subdivision: Woodmere
Location
- Region: Millington
Financial & listing details
- Price per square foot: $153/sqft
- Tax assessed value: $271,800
- Annual tax amount: $2,643
- Price range: $249.9K - $249.9K
- Date on market: 9/24/2026
- Listing terms: Conventional,VA Loan
Estimated market value
$245,000
$233,000 - $257,000
$1,700/mo
Price history
| Date | Event | Price |
|---|---|---|
| 9/24/2026 | Listed for sale | $249,900+65.6%$153/sqft |
Source:  MAAR #10231062 Report a problem MAAR #10231062 Report a problem | ||
| 9/8/2026 | Sold | $150,901+29%$92/sqft |
Source: Public Record Report a problem | ||
| 12/21/2006 | Sold | $117,000$71/sqft |
Source: Public Record Report a problem | ||
Public tax history
| Year | Property taxes | Tax assessment |
|---|---|---|
| 2025 | $2,643 +33.1% | $67,950 +63.9% |
| 2024 | $1,985 | $41,450 |
| 2023 | $1,985 | $41,450 |
| 2022 | -- | $41,450 |
| 2021 | -- | $41,450 +40.7% |
| 2020 | $451 | $29,450 |
| 2019 | $451 -62.2% | $29,450 |
| 2018 | $1,193 -28.2% | $29,450 |
| 2017 | $1,661 +36.5% | $29,450 +5.7% |
| 2016 | $1,217 | $27,850 |
| 2014 | -- | $27,850 |
| 2013 | -- | $27,850 -9.2% |
| 2012 | -- | $30,675 |
| 2011 | -- | $30,675 |
| 2010 | -- | $30,675 |
| 2009 | -- | $30,675 +14.1% |
| 2008 | -- | $26,875 |
| 2007 | -- | $26,875 |
| 2006 | -- | $26,875 |
| 2005 | -- | $26,875 +12% |
| 2004 | -- | $24,000 |
| 2003 | -- | $24,000 |
| 2002 | -- | $24,000 |
| 2001 | -- | $24,000 +19.1% |
| 2000 | -- | $20,150 |
Find assessor info on the county website
Monthly payment
Est. payment
Payment breakdown
Explore the cost of this home by adjusting the details. Changes won't be saved.Climate risks
Neighborhood: 38053
Similar homes
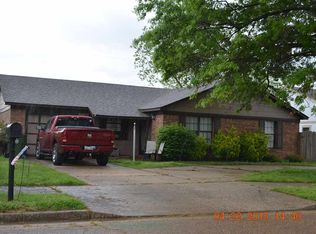
- $233,0003 bd2 ba1.2k sqft7277 N Juana Dr, Millington, TN 38053For Sale
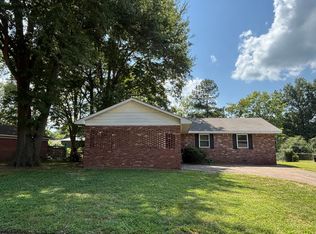 MLS ID #10228398, Donna W Skaarer, KAIZEN Realty, LLC. MAAR
 - $350,0004 bd2 ba1.4k sqft4769 W Union Rd, Lucy, TN 38053For Sale
 MLS ID #10231106, Georgia D Torrance, Torrance Real Estate. MAAR
 - $200,0003 bd1 ba1k sqft6294 Martinwest Dr N, Millington, TN 38053For Sale
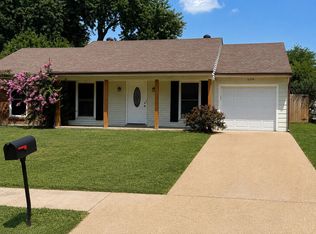 MLS ID #10228173, Maurice K Franklin, Crye-Leike of MS, Inc.. MAAR
 - $--5 bd2 ba2.2k sqft2447 Campground Rd, Munford, TN 38058Auction
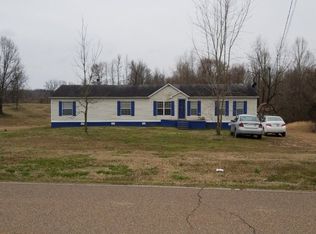 Auction.com 2
