Looking for a Place to Call Home
Oakcrest Estates is located in a gated community. This spacious two-bedroom, two-bathroom home boasts a large family room, dining room, and a cozy sitting area with a fireplace. The spacious primary suite includes a large closet and access to a private backyard, while the primary bathroom features a soaking tub, shower, and vanity. There is a third room off the living area that is currently being used as an office. There is a separate laundry room with a washer and dryer. Enjoy the outdoors on your private porch. Attached is a carport with additional parking and a shed for extra storage.
Community amenities include a private pond, clubhouse, swimming pool, and spa. Located in the heart of Silicon Valley, the community is near Highway 237, the VTA light rail, shopping, restaurants, and major tech employers, making it an ideal place to call home. Golden West, 1980 S/N GW6CALCA42776A, GW6CALCA42776B, GW6CALCA42776C
Sold for $390,000
$390,000
4271 N 1st St Space 131, San Jose, CA 95134
2beds
1,527sqft
Double Wide Mobile Home, ManufacturedinPark
Built in 1980
-- sqft lot
$375,800 Zestimate®
$255/sqft
$-- Estimated rent
Home value
$375,800
$342,000 - $413,000
Not available
Zestimate® history
Owner options
List your home for rent
Find your next renter with Zillow Rental Manager. Plus, with online applications, you can quickly screen prospective tenants – for free.
Refinance and save
$2,500/mo
Est. payment
Refinancing to a lower rate could help reduce your monthly payments and save thousands over the life of the loan.
$2,500/mo
Est. payment
Explore your selling options
Work with a Zillow partner agent
Leverage their expertise and Zillow's premium Showcase listings to get your home seen by more buyers.
Get startedList with your own agent
Get your home in front of millions of buyers by listing it on Zillow.
Learn how to do itSell it yourself
Take full control of how buyers see your home on Zillow by listing For Sale by Owner (FSBO).
List your homeWhat's special
Private backyardSpacious primary suitePrivate porchLarge family roomSoaking tubSeparate laundry room
Zillow last checked:
Listing updated:
Listed by:
Stacy Seymour 01725983 408-960-9416,
Coldwell Banker Realty 408-723-3300
Bought with:
Chris Truong, 01156318
Allied Realty
Source: MLSListings Inc,MLS#: ML81989095
Facts & features
Interior
Bedrooms & bathrooms
- Bedrooms: 2
- Bathrooms: 2
- Full bathrooms: 2
Bedroom
- Features: GroundFloorBedroom
Bathroom
- Features: ShowerandTub, StallShower, SunkenGardenTub
Dining room
- Features: DiningArea, EatinKitchen
Family room
- Features: SeparateFamilyRoom
Kitchen
- Features: Countertop_Other
Heating
- Central Forced Air
Cooling
- Ceiling Fan(s), Central Air
Appliances
- Included: Gas Cooktop, Dishwasher, Disposal, Double Oven, Refrigerator, Washer/Dryer
Features
- Wet Bar
- Flooring: Carpet, Laminate, Vinyl Linoleum
- Fireplace features: Wood Burning
Interior area
- Total structure area: 1,527
- Total interior livable area: 1,527 sqft
Property
Parking
- Total spaces: 3
- Parking features: Carport, Electric Gate, Guest
- Carport spaces: 3
Accessibility
- Accessibility features: None
Features
- Stories: 1
- Pool features: Community
- Park: Oakcrest Estates
Details
- Lease amount: $1,181
- Special conditions: Standard
Construction
Type & style
- Home type: MobileManufactured
- Property subtype: Double Wide Mobile Home, ManufacturedinPark
Materials
- Roof: Composition, Shingle
Condition
- Year built: 1980
Utilities & green energy
- Gas: PublicUtilities
- Sewer: Public Sewer
- Utilities for property: Public Utilities
Community & HOA
HOA
- Amenities included: Cabana, Club House, Community Pool, Community Security Gate
Location
- Region: San Jose
Financial & listing details
- Price per square foot: $255/sqft
- Date on market: 12/29/2024
- Listing agreement: ExclusiveRightToSell
- Listing terms: CashorConventionalLoan
- Body type: DoubleWide
Price history
| Date | Event | Price |
|---|---|---|
| 3/12/2025 | Sold | $390,000-6%$255/sqft |
Source:  MLSListings Inc #ML81989095 Report a problem MLSListings Inc #ML81989095 Report a problem | ||
| 1/30/2025 | Contingent | $415,000$272/sqft |
Source: MLSListings Inc #ML81989095 Report a problem | ||
| 12/29/2024 | Listed for sale | $415,000$272/sqft |
Source: MLSListings Inc #ML81989095 Report a problem | ||
Public tax history
Tax history is unavailable.
Neighborhood: North San Jose
Nearby homes
- $309,9002 bd2 ba1.4k sqft4271 N 1st St SPACE 40, San Jose, CA 95134Sold
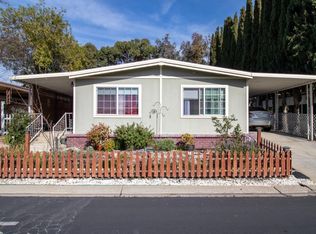
- $64,390-- bd-- ba-- sqft4271 N 1st St SPACE 86, San Jose, CA 95134Off Market
- $309,8002 bd2 ba1.7k sqft4271 N 1st St, San Jose, CA 95134Off Market
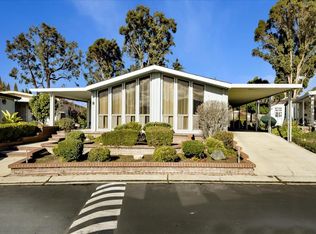
- $305,300-- bd-- ba-- sqft4271 N 1st St SPACE 18, San Jose, CA 95134Off Market
- $610,1003 bd2 ba1.4k sqft4271 N 1st St SPC 36, San Jose, CA 95134Off Market
- $54,252-- bd-- ba-- sqft4271 N 1st St, San Jose, CA 95134Off Market
- $302,700-- bd-- ba-- sqft4271 N 1st St SPACE 41, San Jose, CA 95134Off Market
- $299,600-- bd-- ba-- sqft4271 N 1st St SPACE 45, San Jose, CA 95134Off Market
- $319,3003 bd2 ba1.4k sqft4271 N 1st St SPC 47, San Jose, CA 95134Off Market
Nearby schools
GreatSchools rating
- 6/10George Mayne Elementary SchoolGrades: K-5Distance: 0.5 mi
- 4/10Dolores Huerta MiddleGrades: 6-8Distance: 1.7 mi
- 8/10Kathleen MacDonald High SchoolGrades: 9-12Distance: 1.7 mi
Schools provided by the listing agent
- District: SantaClaraUnified
Source: MLSListings Inc. This data may not be complete. We recommend contacting the local school district to confirm school assignments for this home.
Get a cash offer in 3 minutes
Find out how much your home could sell for in as little as 3 minutes with a no-obligation cash offer.
Estimated market value
$375,800
Get a cash offer in 3 minutes
Find out how much your home could sell for in as little as 3 minutes with a no-obligation cash offer.
Estimated market value
$375,800
- California
- Santa Clara County
- San Jose
- 95134
- North San Jose
- 4271 N 1st St Space 131
Nearby cities
Nearby neighborhoods
Nearby zip codes
Other San Jose Topics
