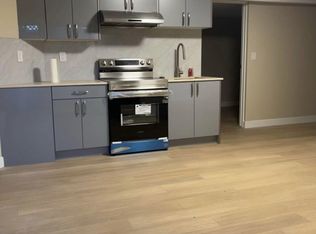
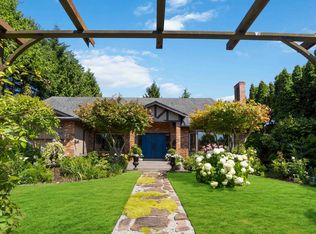
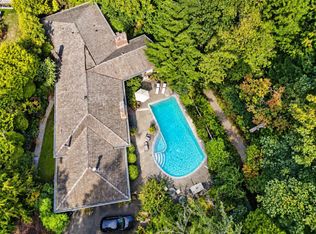
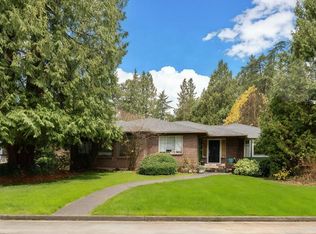
A rare West Coast Modern residence designed by architect Tom Staniszkis in 1975, offering timeless architecture, incredible natural light and seamless indoor-outdoor living. Soaring 20’ vaulted ceilings, dramatic skylights and expansive principal rooms create an impressive sense of space. Set on a beautifully landscaped 9,600 sq. ft. lot, the home features over 800 sq.ft. of patios and decks with multiple sliding doors opening to private front and rear gardens. The main level offers a spacious living room, formal dining room, updated kitchen, primary bedroom and bath, laundry and den/bedroom. Downstairs includes two bedrooms, a full bath, second kitchen, laundry and private entrance—ideal for family or guests. A special home with architectural character, privacy and a true West Coast feel.
For sale
C$1,638,000
4271 Staulo Cres, Musqueam 2, BC V6N 3S1
4beds
2,362sqft
Single Family Residence
Built in 1974
9,583 Square Feet Lot
$-- Zestimate®
C$693/sqft
C$-- HOA
What's special
Timeless architectureIncredible natural lightSeamless indoor-outdoor livingDramatic skylightsExpansive principal roomsFormal dining roomUpdated kitchen
- 53 days
- 168
- 6
Zillow last checked:
Listing updated:
Listed by:
Faith Wilson,
FaithWilson Christies International Real Estate Brokerage
Source: Greater Vancouver REALTORS®,MLS®#: R3159283 Originating MLS®#: Greater Vancouver
Originating MLS®#: Greater VancouverFacts & features
Interior
Bedrooms & bathrooms
- Bedrooms: 4
- Bathrooms: 2
- Full bathrooms: 2
Heating
- Natural Gas
Appliances
- Included: Washer/Dryer, Dishwasher, Refrigerator, Stove
- Laundry: In Unit
Features
- Storage
- Basement: Finished
- Number of fireplaces: 1
- Fireplace features: Gas
Interior area
- Total structure area: 2,850
- Total interior livable area: 2,362 sqft
Property
Parking
- Total spaces: 4
- Parking features: Garage, Front Access, Concrete, Garage Door Opener
- Garage spaces: 2
Features
- Levels: Two
- Stories: 2
- Exterior features: Garden, Balcony, Private Yard
- Frontage length: 80
Lot
- Size: 9,583 Square Feet
- Dimensions: 80 x 120
- Features: Near Golf Course, Recreation Nearby, Wooded
Details
- On leased land: Yes
Construction
Type & style
- Home type: SingleFamily
- Property subtype: Single Family Residence
Condition
- Year built: 1974
Community & HOA
Community
- Features: Near Shopping
- Subdivision: Salish Park
HOA
- Has HOA: No
Location
- Region: Musqueam 2
Financial & listing details
- Price per square foot: C$693/sqft
- Annual tax amount: C$10,873
- Date on market: 8/26/2026
- Ownership: Leasehold prepaid-NonStrata
- Road surface type: Paved
Price history
Price history is unavailable.
Public tax history
Tax history is unavailable.
Climate risks
Neighborhood: V6N
Similar homes
- C$1,865,0005 bd3 ba2.8k sqft7080 Kimberley Dr, Richmond, BC V7A 4S4For Sale
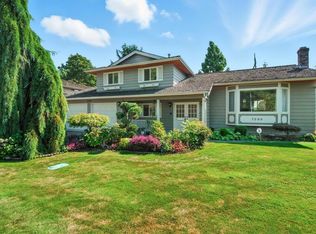 MLS ID #R3175798, Charles Tsang PREC*, Royal Pacific Realty (Kingsway) Ltd. Brokerage. Greater Vancouver REALTORS®
 - C$1,849,0004 bd4 ba2.8k sqft6858 Patterson Ave, Burnaby, BC V5J 3N6For Sale
 MLS ID #R3174796, Jeff Benna, RE/MAX Real Estate Services Brokerage. Greater Vancouver REALTORS®
 - C$1,550,0005 bd3 ba2.3k sqft965 Village Dr, Bowen Island, BC V0N 1G1For Sale
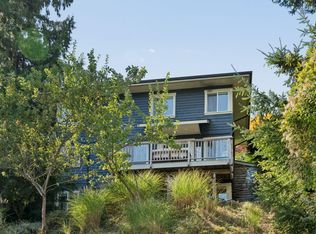 MLS ID #R3175970, Samantha Whiffin PREC*, Angell, Hasman & Associates Realty Ltd. Brokerage. Greater Vancouver REALTORS®
 - C$1,740,0003 bd2 ba1.4k sqft3341 Marine Dr, West Vancouver, BC V7V 1M8For Sale
 MLS ID #R3174578, Mark Wiens PREC*, RE/MAX Crest Realty Brokerage. Greater Vancouver REALTORS®
