Move-In Ready Townhome with Resort-Style Amenities & Prime Location!
Welcome home to this brand-new townhome, ideally located just steps from the community pool, spa, and recreation area. Featuring a desirable floor plan, this home offers 3 bedrooms, 2.5 bathrooms, a spacious two-car attached garage, and ample guest parking nearby.

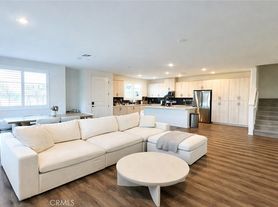
The main level features a bright and inviting living room, a convenient half bath, and a functional kitchen equipped with an electric stove and dishwasher. Upstairs, you'll find all three bedrooms and two full bathrooms, creating a private retreat away from the main living space.
Residents of this sought-after community enjoy resort-style amenities, including a sparkling pool and spa, pickleball courts, picnic areas, a dog park, and beautifully landscaped walking paths throughout the neighborhood.
Ideally located with quick access to I-15, I-10, and Highway 60, this home is just minutes from Costco, Cloverdale Marketplace, Eastvale Gateway, restaurants, shopping, and everyday conveniences. This never-been-lived-in home offers the perfect combination of comfort, convenience, and community amenities.
Applicants must have a total monthly gross income of 2.5X the rent. Minimum credit score of 680, no evictions, no collections, no bankruptcies. No Pets.
Townhouse for rent
$3,300/moFees may apply
4273 E Carmel Privado, Ontario, CA 91761
3beds
1,446sqft
Price may not include required fees and charges. Learn more|
Townhouse
Available now
No pets
Air conditioner, central air
In unit laundry
2 Attached garage spaces parking
Central, electric
What's special
Pickleball courtsPicnic areasDog parkSpacious two-car attached garage
- 7 days |
- -- |
- -- |
Zillow last checked:
Listing updated:
Travel times

Let’s turn your rent into credit progress
Build credit history with every on-time payment and get credit for the payment you’re already making.
Facts & features
Interior
Bedrooms & bathrooms
- Bedrooms: 3
- Bathrooms: 3
- Full bathrooms: 2
- 1/2 bathrooms: 1
Rooms
- Room types: Bedroom, Great Room
Heating
- Central, Electric
Cooling
- Air Conditioner, Central Air
Appliances
- Included: Dishwasher, Dryer, ENERGY STAR Qualified Appliances, ENERGY STAR Qualified Water Heater, Electric Oven, Electric Range, Electric Water Heater, Garbage Disposal, Microwave Oven, Refrigerator, Stove, Vented Exhaust Fan, Washer, Water Heater
- Laundry: In Unit, Laundry Room
Features
- All Bedrooms Up
Interior area
- Total interior livable area: 1,446 sqft
Property
Parking
- Total spaces: 2
- Parking features: Attached, Garage
- Has attached garage: Yes
- Details: Contact manager
Features
- Stories: 2
- Patio & porch: Contact manager
- Exterior features: Contact manager
- Pool features: Contact manager
- Has view: Yes
- View description: Contact manager
Details
- Additional structures: Contact manager
- Other equipment: Contact manager
Construction
Type & style
- Home type: Townhouse
- Property subtype: Townhouse
Condition
- Year built: 2026
Building
Management
- Pets allowed: No
Community & HOA
Community
- Features: Contact manager
HOA
- Amenities included: Contact manager
Location
- Region: Ontario
Financial & listing details
- Lease term: 12 Months
Nearby apartments for rent


Price history
| Date | Event | Price |
|---|---|---|
| 7/31/2026 | Listed for rent | $3,300$2/sqft |
Source: CRMLS #SW26166890 Report a problem | ||
Neighborhood: Esperanza
Nearby schools
GreatSchools rating
- 10/10Park View ElementaryGrades: K-6Distance: 1.6 mi
- 6/10Grace Yokley Middle SchoolGrades: 7-8Distance: 2 mi
- 5/10Colony High SchoolGrades: 9-12Distance: 1.4 mi


