Welcome to this beautifully maintained 2-bedroom, 2-bath condo in Sterling Heights, located within the highly rated Utica Community Schools. Built in 2001, This ranch style home offers fresh neutral paint throughout. The spacious kitchen offers plenty of cabinet space. The primary suite includes a private full bath and generous closet space. Enjoy the convenience of in-unit laundry an attached 1-car garage. Situated near shopping, restaurants, and parks—Seller offering a 1 year Home Warranty for buyers Peace of mind. this move-in ready condo is perfect for easy living!
Sold for $206,000
$206,000
42735 Richmond Dr #40, Sterling Heights, MI 48313
2beds
1,205sqft
Condominium
Built in 2001
-- sqft lot
$-- Zestimate®
$171/sqft
$1,670 Estimated rent
Home value
Not available
Estimated sales range
Not available
$1,670/mo
Zestimate® history
Owner options
List your home for rent
$1,670/mo
Rent Zestimate®
Find your next renter with Zillow Rental Manager. Plus, with online applications, you can quickly screen prospective tenants – for free.
$1,670/mo
Rent Zestimate®
Refinance and save
$1,648/mo
Est. payment
Refinancing to a lower rate could help reduce your monthly payments and save thousands over the life of the loan.
$1,648/mo
Est. payment
Explore your selling options
Work with a Zillow partner agent
Leverage their expertise and Zillow's premium Showcase listings to get your home seen by more buyers.
Get startedList with your own agent
Get your home in front of millions of buyers by listing it on Zillow.
Learn how to do itSell it yourself
Take full control of how buyers see your home on Zillow by listing For Sale by Owner (FSBO).
List your homeWhat's special
Ranch style homeFresh neutral paintPrimary suiteIn-unit laundryGenerous closet spaceSpacious kitchenPlenty of cabinet space
Zillow last checked:
Listing updated:
Listed by:
Wanda Williams 586-215-9375,
Real Estate One Clinton
Bought with:
Rami Yasi, 6501411100
Real Estate One-Sterling Heights
Source: MiRealSource,MLS#: 50182715 Originating MLS: MiRealSource
Originating MLS: MiRealSourceFacts & features
Interior
Bedrooms & bathrooms
- Bedrooms: 2
- Bathrooms: 2
- Full bathrooms: 2
Rooms
- Room types: Laundry, Master Bedroom
Primary bedroom
- Level: First
Bedroom 1
- Level: Entry
- Area: 216
- Dimensions: 18 x 12
Bedroom 2
- Level: Entry
- Area: 165
- Dimensions: 11 x 15
Bathroom 1
- Level: Entry
Bathroom 2
- Level: Entry
Dining room
- Level: Entry
- Area: 120
- Dimensions: 10 x 12
Kitchen
- Level: Entry
- Area: 90
- Dimensions: 9 x 10
Living room
- Level: Entry
- Area: 216
- Dimensions: 18 x 12
Heating
- Forced Air, Natural Gas
Cooling
- Central Air
Appliances
- Included: Dishwasher, Dryer, Microwave, Range/Oven, Refrigerator, Gas Water Heater
- Laundry: First Floor Laundry, Entry
Features
- Walk-In Closet(s)
- Has basement: No
- Number of fireplaces: 1
- Fireplace features: Gas
Interior area
- Total structure area: 1,205
- Total interior livable area: 1,205 sqft
- Finished area above ground: 1,205
- Finished area below ground: 0
Property
Parking
- Total spaces: 1.5
- Parking features: Garage, Attached
- Attached garage spaces: 1.5
Details
- Parcel number: 101012201040
- Zoning description: Residential
- Special conditions: Private
Construction
Type & style
- Home type: Condo
- Architectural style: Ranch
- Property subtype: Condominium
Materials
- Brick
- Foundation: Slab
Condition
- Year built: 2001
Utilities & green energy
- Sewer: Public Sanitary
- Water: Public
Community & HOA
Community
- Subdivision: Stratford Village Terraces
HOA
- Has HOA: Yes
- Services included: Maintenance Grounds, Trash, Water
- HOA fee: $250 monthly
- HOA name: Key Property Association
- HOA phone: 586-286-4068
Location
- Region: Sterling Heights
Financial & listing details
- Price per square foot: $171/sqft
- Annual tax amount: $1,590
- Date on market: 7/23/2025
- Cumulative days on market: 18 days
- Listing agreement: Exclusive Right To Sell
- Listing terms: Cash,Conventional
Price history
| Date | Event | Price |
|---|---|---|
| 8/28/2025 | Sold | $206,000-4.1%$171/sqft |
Source:  MiRealSource #50182715 Report a problem MiRealSource #50182715 Report a problem | ||
| 8/10/2025 | Pending sale | $214,900$178/sqft |
Source: MiRealSource #50182715 Report a problem | ||
| 8/5/2025 | Price change | $214,900-4.4%$178/sqft |
Source: MiRealSource #50182715 Report a problem | ||
| 7/23/2025 | Listed for sale | $224,900$187/sqft |
Source: MiRealSource #50182715 Report a problem | ||
Public tax history
Tax history is unavailable.
Neighborhood: 48313
Nearby homes
- $207,0002 bd2 ba1.3k sqft42741 Richmond Dr, Sterling Heights, MI 48313Off Market
- $196,4002 bd2 ba1.2k sqft42753 Richmond Dr, Sterling Heights, MI 48313Off Market
- $180,0002 bd2 ba1k sqft42717 Richmond Dr, Sterling Heights, MI 48313Sold

- $214,9002 bd1 ba1.3k sqft42633 Park Crescent Dr, Sterling Heights, MI 48313Sold
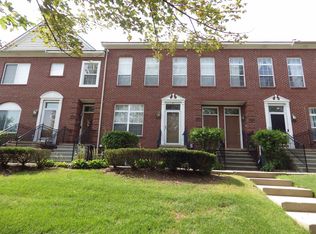
- $205,0002 bd2 ba1.8k sqft42625 Park Crescent Dr #37, Sterling Heights, MI 48313Sold
- $320,0003 bd4 ba2.6k sqft14456 Victoria Dr #13, Sterling Heights, MI 48313Sold
- $202,400-- bd2 ba924 sqft42789 Richmond Dr, Sterling Heights, MI 48313Off Market
- $320,0003 bd3 ba3.2k sqft42705 Richmond Dr, Sterling Heights, MI 48313Sold
Nearby schools
GreatSchools rating
- 6/10Havel Elementary SchoolGrades: PK-6Distance: 0.8 mi
- 7/10Bemis Junior High SchoolGrades: 7-8Distance: 1.1 mi
- 8/10Henry Ford II High SchoolGrades: 9-12Distance: 1.6 mi
Schools provided by the listing agent
- District: Utica Community Schools
Source: MiRealSource. This data may not be complete. We recommend contacting the local school district to confirm school assignments for this home.


Get pre-qualified for a loan
At Zillow Home Loans, we can pre-qualify you in as little as 5 minutes with no impact to your credit score.An equal housing lender. NMLS #10287.
- Michigan
- Macomb County
- Sterling Heights
- 48313
- 42735 Richmond Dr Unit 40
Nearby cities
Nearby zip codes
Other Sterling Heights Topics
- Apartments for Rent in 48313
- Houses for Sale in 48313
- Houses for Rent in 48313
- 48313 Real Estate
- Sterling Heights Condos
- Houses for Sale in Sterling Heights
- Newest Listings in Sterling Heights
- Sterling Heights Home Values
- Sterling Heights Real Estate Agents
- Sterling Heights Refinance
- Sterling Heights Mortgage Rates
