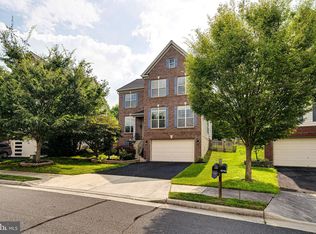
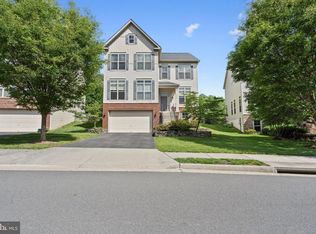
Absolutely incredible, light-filled, and spacious, this single-family home is located in the highly sought-after Alexanders Chase community and within the prestigious Briar Woods High School pyramid. Boasting over 4,100 square feet of beautifully appointed living space, this 6-bedroom, 4.5-bath residence includes a 2-car garage and lots of recent upgrades. Situated on a premium lot backing to a buffer of preserved space and mature trees, this home offers both privacy and utmost convenience! The main level impresses with rich hardwood floors, elegant crown molding and trim, and recessed lighting throughout. A main-level office/bedroom offers flexibility, while the formal dining room, spacious living room, and gorgeous light-filled family room with a cozy gas fireplace create a very inviting atmosphere! The upgraded kitchen is a chef’s dream, featuring 42" white cabinetry, granite countertops, stainless steel appliances, including a French door refrigerator, gas range, double wall oven, large pantry for storage, and abundant cabinet space. The adjoining breakfast area opens to a beautiful, maintenance-free deck and stone patio, overlooking a private, fenced backyard perfect for year-around entertaining. Upstairs, the luxurious primary suite features a tray ceiling, dual walk-in closets, and a spa-like bathroom with a soaking tub, separate shower, dual vanity, and private water closet. The upper level also includes a versatile loft space, three additional generously-sized bedrooms—one with an en-suite bath, and two connected by a Jack-and-Jill bath—all with walk-in closets and direct bathroom access. For added convenience, the laundry room with side-by-side washer and dryer is also located on this level. The fully finished lower level offers a spacious rec room with high ceilings, recessed lighting, and durable LVP flooring, along with a rare above-grade 6th bedroom and full bath. Wide walk-up stairs lead to the backyard, and there's ample storage space to meet all your needs. Enjoy the perfect blend of suburban serenity and modern convenience, with easy access to shopping, dining, parks, top-rated schools, and the Ashburn Metro station just two miles away. Don't miss this exceptional home has it all! Notable upgrades include kitchen enhancements, renovated Jack-and-Jill bath, crown molding/trim work; new French-door refrigerator and furnace in 2021; dishwasher in 2019; microwave in 2016; roof in 2017; and deck, patio, and fence between 2012–2015. HOA amenities include tot lot/playground, tennis courts, basketball courts, and lots of beautiful walking paths! Quick settlement preferred and rent-back through end of June preferred.
Sold for $1,030,000
Zillow last checked:
Listing updated:
Bought with:
Unrepresented
Unrepresented
Source: Bright MLS,MLS#: VALO2096828
Price history
| Date | Event | Price |
|---|---|---|
| 7/2/2025 | Sold | $1,030,000-2.7%$251/sqft |
Source:  Bright MLS #VALO2096828 Report a problem Bright MLS #VALO2096828 Report a problem | ||
| 5/29/2025 | Contingent | $1,059,000$258/sqft |
Source: Bright MLS #VALO2096828 Report a problem | ||
| 5/21/2025 | Listing removed | $1,059,000$258/sqft |
Source: Bright MLS #VALO2096828 Report a problem | ||
| 5/16/2025 | Price change | $1,059,000-3.3%$258/sqft |
Source: Bright MLS #VALO2096828 Report a problem | ||
| 5/2/2025 | Listed for sale | $1,095,000+9.5%$267/sqft |
Source: Bright MLS #VALO2095204 Report a problem | ||
| 8/3/2022 | Listing removed | $999,990$243/sqft |
Source: Bright MLS #VALO2029740 Report a problem | ||
| 7/10/2022 | Price change | $999,990-1.5%$243/sqft |
Source: Bright MLS #VALO2029740 Report a problem | ||
| 7/1/2022 | Price change | $1,014,999-1.9%$247/sqft |
Source: Bright MLS #VALO2029740 Report a problem | ||
| 6/22/2022 | Price change | $1,034,999-2.3%$252/sqft |
Source: Bright MLS #VALO2029740 Report a problem | ||
| 6/11/2022 | Listed for sale | $1,059,000+3%$258/sqft |
Source: Bright MLS #VALO2029740 Report a problem | ||
| 3/31/2022 | Sold | $1,028,000+11.1%$250/sqft |
Source: Bright MLS #VALO2018506 Report a problem | ||
| 3/1/2022 | Pending sale | $925,000$225/sqft |
Source: Bright MLS #VALO2018506 Report a problem | ||
| 2/25/2022 | Listed for sale | $925,000+68.2%$225/sqft |
Source: Bright MLS #VALO2018506 Report a problem | ||
| 9/26/2012 | Sold | $549,990$134/sqft |
Source: Public Record Report a problem | ||
Get a cash offer in 3 minutes
Find out how much your home could sell for in as little as 3 minutes with a no-obligation cash offer.
Estimated market value
$1,039,800
