Skip main navigation
Sold for $1,040,000
  • $1,040,000

    42735 Macauley Pl, Ashburn, VA 20148

    5beds
    3,800sqft
    Single Family Residence
    Built in 2011
    8,276 Square Feet Lot
    $1,066,800 Zestimate®
    $274/sqft
    $5,040 Estimated rent

    Home value

    $1,066,800

    $1.01M - $1.12M

    $5,040/mo

    Zestimate® history
    Loading
    Loading...

    Owner options

    List your home for rent

    $5,040/mo

    Rent Zestimate®

    Find your next renter with Zillow Rental Manager. Plus, with online applications, you can quickly screen prospective tenants – for free.

    Learn more

    $5,040/mo

    Rent Zestimate®

    Refinance and save

    $6,314/mo

    Est. payment

    Refinancing to a lower rate could help reduce your monthly payments and save thousands over the life of the loan.

    See today's rates

    $6,314/mo

    Est. payment

    Explore your selling options

    Work with a Zillow partner agent

    Leverage their expertise and Zillow's premium Showcase listings to get your home seen by more buyers.

    Get started

    List with your own agent

    Get your home in front of millions of buyers by listing it on Zillow.

    Learn how to do it

    Sell it yourself

    Take full control of how buyers see your home on Zillow by listing For Sale by Owner (FSBO).

    List your home

    What's special

    Cozy fireplaceFully finished walk-up basementTwo-car garageFully fenced yardHome gymTheater or music roomRecreation area
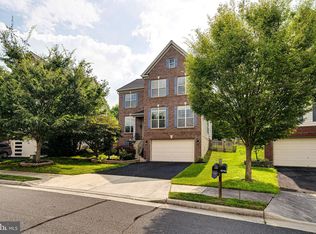
    Stunning 5-Bedroom Easton Model in Prime Location Welcome to this beautifully maintained 5-bedroom, 4.5-bathroom Easton model single-family home, offering luxurious living on a generous 0.19-acre lot. Designed for comfort and style, the property features a spacious patio perfect for outdoor entertaining, a fully fenced yard for privacy, and a two-car garage equipped with a 50 AMP electric vehicle charger. Inside, elegant wooden staircases connect all levels of the home. The main level impresses with soaring 11-foot ceilings, gleaming hardwood floors, and an open, sun-filled layout. A cozy fireplace enhances the inviting living room, while the gourmet kitchen features a new French door refrigerator, double oven, and gas range. The adjacent dining area opens to a deck with serene views of the lush backyard. A formal reception room and a dedicated home office complete this level. Upstairs, you'll find four generously sized bedrooms, including a luxurious master suite with an en-suite bathroom, soaking tub, and dual walk-in closets. One bedroom includes a private en-suite bath, while the remaining two share a convenient Jack-and-Jill bathroom. The laundry room is conveniently located on this level. The fully finished walk-up basement, updated with luxury plank flooring in 2021, offers flexible living space perfect for a recreation area, home gym, or even a theater or music room. It also includes a private guest suite with a full bath and direct access to the backyard. Major upgrades include a new roof (2019), a new water heater and one of furnace (2024), and an updated deck (2024), offering peace of mind for years to come. Located in a pet-friendly neighborhood with community amenities including a tot lot, basketball court, and tennis court. The home is just 2 miles from the Ashburn Metro Station, offering easy access to the DC metropolitan area via public transport and the nearby 267 Greenway toll road.

    Zillow last checked:

    Listing updated:

    Listed by:

    Seyed R Aghvami 703-304-4597,

    Metropol Realty

    Bought with:

    Srini Jujjuru, 0225244635

    Samson Properties

    Source: Bright MLS,MLS#: VALO2097930MLS Logo

    Facts & features

    Interior

    Bedrooms & bathrooms
    • Bedrooms: 5
    • Bathrooms: 5
    • Full bathrooms: 4
    • 1/2 bathrooms: 1
    • Main level bathrooms: 1
    Basement
    • Area: 700
    Heating
    • ENERGY STAR Qualified Equipment, Heat Pump, Natural Gas
    Cooling
    • Ceiling Fan(s), ENERGY STAR Qualified Equipment, Programmable Thermostat, Electric
    Appliances
    • Included: Dishwasher, Disposal, ENERGY STAR Qualified Washer, Double Oven, Water Heater, Microwave, Energy Efficient Appliances, ENERGY STAR Qualified Dishwasher, Dryer, Gas Water Heater
    Features
    • Breakfast Area, Combination Dining/Living, Combination Kitchen/Dining, Combination Kitchen/Living, Crown Molding, Dining Area, Open Floorplan, Eat-in Kitchen, Kitchen Island, Pantry, Other, 9'+ Ceilings
    • Flooring: Carpet, Engineered Wood
    • Basement: Combination,Connecting Stairway,Finished,Garage Access,Walk-Out Access,Windows
    • Number of fireplaces: 1
    Interior area
    • Total structure area: 3,800
    • Total interior livable area: 3,800 sqft
    • Finished area above ground: 3,100
    • Finished area below ground: 700

    Property

    Parking
    • Total spaces: 2
    • Parking features: Garage Faces Front, Attached, Driveway, On Street
    • Attached garage spaces: 2
    • Has uncovered spaces: Yes
    Accessibility
    • Accessibility features: 2+ Access Exits, Other, Accessible Entrance
    Features
    • Levels: Three
    • Stories: 3
    • Patio & porch: Deck, Brick
    • Exterior features: Barbecue, Other
    • Pool features: None
    Lot
    • Size: 8,276 sqft
    Details
    • Additional structures: Above Grade, Below Grade
    • Parcel number: 157285058000
    • Zoning: PDH4
    • Special conditions: Standard

    Construction

    Type & style
    • Home type: SingleFamily
    • Architectural style: Colonial
    • Property subtype: Single Family Residence
    Materials
    • Combination, Asphalt, Brick, Concrete, Stone
    • Foundation: Permanent, Brick/Mortar, Concrete Perimeter
    • Roof: Architectural Shingle
    Condition
    • Excellent
    • New construction: No
    • Year built: 2011

    Utilities & green energy

    • Electric: 110 Volts
    • Sewer: Public Septic
    • Water: Public
    • Utilities for property: Electricity Available, Water Available, Cable Available, Phone

    Community & neighborhood

    Location
    • Region: Ashburn
    • Subdivision: Alexanders Chase

    HOA & financial

    HOA
    • Has HOA: Yes
    • HOA fee: $100 monthly
    • Amenities included: Other
    • Services included: Common Area Maintenance, Reserve Funds, Road Maintenance, Snow Removal, Trash, Management
    • Association name: ALEXANDRE CHASE

    Other

    Other facts
    • Listing agreement: Exclusive Right To Sell
    • Listing terms: Cash,Conventional,FHA
    • Ownership: Fee Simple

    Price history

    DateEventPrice
    7/10/2025Sold$1,040,000-0.9%$274/sqft
    Source: Bright MLS #VALO2097930 Report a problem
    6/10/2025Pending sale$1,049,000$276/sqft
    Source: Bright MLS #VALO2097930 Report a problem
    6/6/2025Listed for sale$1,049,000+23.4%$276/sqft
    Source: Bright MLS #VALO2097930 Report a problem
    8/16/2021Sold$850,000$224/sqft
    Source: Bright MLS #VALO2001372 Report a problem
    7/16/2021Pending sale$850,000$224/sqft
    Source: Bright MLS #VALO2001372 Report a problem
    7/9/2021Listed for sale$850,000+17.2%$224/sqft
    Source: Bright MLS #VALO2001372 Report a problem
    1/27/2021Listing removed--
    Source: Owner Report a problem
    5/27/2020Listing removed$4,000$1/sqft
    Source: Owner Report a problem
    5/5/2020Listed for rent$4,000$1/sqft
    Source: Owner Report a problem
    8/16/2019Sold$725,000$191/sqft
    Source: Public Record Report a problem
    6/24/2019Pending sale$725,000$191/sqft
    Source: Samson Properties #VALO385918 Report a problem
    6/7/2019Listed for sale$725,000+28.3%$191/sqft
    Source: Samson Properties #VALO385918 Report a problem
    3/1/2012Sold$565,000$149/sqft
    Source: Public Record Report a problem

    Public tax history

    YearProperty taxesTax assessment
    2025$8,466 -0.7%$1,051,670 +6.7%
    2024$8,523 +5.2%$985,310 +6.4%
    2023$8,101 +3.5%$925,810 +5.2%
    2022$7,829 +9.3%$879,710 +20.3%
    2021$7,165 +0.6%$731,170 +6.2%
    2020$7,124 $688,280 +7.2%
    2019$7,124 +8.9%$642,070 +6.5%
    2018$6,539 -2%$602,640 +1.6%
    2017$6,675 +2.5%$593,350 +0.7%
    2016$6,510 $589,230 +49%
    2015$6,510 -0.1%$395,350 +2.4%
    2014$6,518 -4%$386,140 -4.5%
    2013$6,791 $404,200
    2012-- --

    Find assessor info on the county website

    Neighborhood: Broadlands

    Nearby schools

    GreatSchools rating
    Schools provided by the listing agent
    • Elementary: Waxpool
    • Middle: Eagle Ridge
    • High: Briar Woods
    • District: Loudoun County Public Schools

    Source: Bright MLS. This data may not be complete. We recommend contacting the local school district to confirm school assignments for this home.

    Get a cash offer in 3 minutes
    Find out how much your home could sell for in as little as 3 minutes with a no-obligation cash offer.
    Estimated market value
    $1,066,800
    Get a cash offer in 3 minutes
    Find out how much your home could sell for in as little as 3 minutes with a no-obligation cash offer.
    Estimated market value
    $1,066,800