Skip main navigation
Sold for $1,650,000
  • $1,650,000

    22197 Withers Grove Ct, Ashburn, VA 20148

    7beds
    6,735sqft
    Single Family Residence
    Built in 2005
    0.7 Acres Lot
    $1,687,800 Zestimate®
    $245/sqft
    $5,657 Estimated rent

    Home value

    $1,687,800

    $1.60M - $1.77M

    $5,657/mo

    Zestimate® history
    Loading
    Loading...

    Owner options

    List your home for rent

    $5,657/mo

    Rent Zestimate®

    Find your next renter with Zillow Rental Manager. Plus, with online applications, you can quickly screen prospective tenants – for free.

    Learn more

    $5,657/mo

    Rent Zestimate®

    Refinance and save

    $8,213/mo

    Est. payment

    Refinancing to a lower rate could help reduce your monthly payments and save thousands over the life of the loan.

    See today's rates

    $8,213/mo

    Est. payment

    Explore your selling options

    Work with a Zillow partner agent

    Leverage their expertise and Zillow's premium Showcase listings to get your home seen by more buyers.

    Get started

    List with your own agent

    Get your home in front of millions of buyers by listing it on Zillow.

    Learn how to do it

    Sell it yourself

    Take full control of how buyers see your home on Zillow by listing For Sale by Owner (FSBO).

    List your home

    What's special

    Irrigation systemSun-filled family roomStone-front colonialFinished walk-out lower levelExterior lighting packageRemodeled cabinetryStunning evening sunsets
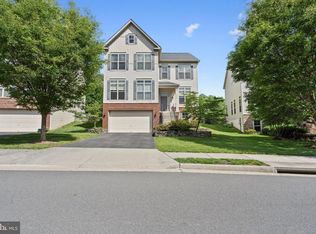
    Welcome to 22197 Withers Grove Court, an exceptional stone-front Colonial situated on one of the largest lots in Broadlands. This spacious residence offers approximately 6,750 square feet of finished living space, featuring seven bedrooms, six and a half bathrooms, and a three-car front-load garage with an extended driveway. The main level features an inviting two-story foyer, formal living and dining rooms, and a private office that can also serve as a main-level bedroom with its own full bath—ideal for guests or multi-generational living. The open-concept kitchen showcases remodeled cabinetry, upgraded KitchenAid appliances, a large center island, and abundant storage, flowing seamlessly into the sun-filled family room and adjacent sunroom where you can enjoy serene views of the trees and stunning evening sunsets. Upstairs, the primary suite impresses with a completely renovated marble bathroom, dual vanities, soaking tub, frameless glass shower, and custom his-and-her walk-in closets offering generous built-in storage. Additional bedrooms include an ensuite with a renovated bath, along with spacious secondary bedrooms offering ample closet space and access to well-appointed bathrooms. The finished walk-out lower level provides exceptional versatility with a spacious recreation room, a mini kitchen, a full bedroom and bath, a dedicated gym, and an additional room ideal for a media or hobby space. The basement opens to a beautifully designed patio—perfect for relaxing or entertaining. Outdoor living is equally impressive, featuring a large deck overlooking the expansive .70-acre lot—one of the largest in the community—with plenty of space for gatherings, play, and gardening. Additional highlights include replaced roof and siding, replaced HVAC systems for both zones, a humidifier, irrigation system, exterior lighting package, and custom built-ins in select areas. This Broadlands residence offers space, flexibility, and thoughtful updates in a sought-after community, close to shopping, dining, and major commuter routes.

    Zillow last checked:

    Listing updated:

    Listed by:

    Joe Adas 571-246-2455,

    Pearson Smith Realty, LLC

    Bought with:

    Andres Polly

    Samson Properties

    Jason Cheperdak, 0226009835

    Samson Properties

    Source: Bright MLS,MLS#: VALO2108764MLS Logo

    Facts & features

    Interior

    Bedrooms & bathrooms
    • Bedrooms: 7
    • Bathrooms: 7
    • Full bathrooms: 6
    • 1/2 bathrooms: 1
    • Main level bathrooms: 2
    • Main level bedrooms: 1
    Bedroom 1
    • Level: Main
    Bedroom 1
    • Level: Upper
    Bedroom 1
    • Level: Lower
    Bedroom 2
    • Level: Upper
    Bedroom 3
    • Level: Upper
    Bedroom 4
    • Level: Upper
    Bedroom 5
    • Level: Upper
    Bathroom 1
    • Level: Main
    Bathroom 1
    • Level: Upper
    Bathroom 1
    • Level: Lower
    Bathroom 2
    • Level: Upper
    Bathroom 3
    • Level: Upper
    Other
    • Level: Upper
    Half bath
    • Level: Main
    Heating
    • Central, Natural Gas
    Cooling
    • Central Air, Electric
    Appliances
    • Included: Microwave, Cooktop, Down Draft, Gas Water Heater
    • Laundry: Main Level, Washer In Unit, Dryer In Unit, Has Laundry
    Features
    • Additional Stairway, Soaking Tub, Bathroom - Walk-In Shower, Built-in Features, Combination Kitchen/Dining, Combination Kitchen/Living, Entry Level Bedroom, Family Room Off Kitchen, Kitchen Island, Pantry, Walk-In Closet(s)
    • Basement: Finished
    • Number of fireplaces: 1
    • Fireplace features: Glass Doors, Gas/Propane
    Interior area
    • Total structure area: 6,735
    • Total interior livable area: 6,735 sqft
    • Finished area above ground: 4,694
    • Finished area below ground: 2,041

    Property

    Parking
    • Total spaces: 8
    • Parking features: Garage Faces Front, Garage Door Opener, Attached, Driveway
    • Attached garage spaces: 3
    • Uncovered spaces: 5
    Accessibility
    • Accessibility features: None
    Features
    • Levels: Three
    • Stories: 3
    • Patio & porch: Deck, Patio
    • Exterior features: Lighting, Lawn Sprinkler, Satellite Dish, Underground Lawn Sprinkler
    • Pool features: Community
    • Has view: Yes
    • View description: Garden, Panoramic, Mountain(s), Trees/Woods
    Lot
    • Size: 0.70 Acres
    • Features: Backs to Trees, Cul-De-Sac, Landscaped, Open Lot, Rear Yard, SideYard(s), Wooded
    Details
    • Additional structures: Above Grade, Below Grade
    • Parcel number: 157286873000
    • Zoning: PDH4
    • Special conditions: Standard

    Construction

    Type & style
    • Home type: SingleFamily
    • Architectural style: Colonial
    • Property subtype: Single Family Residence
    Materials
    • Stone, Brick Front
    • Foundation: Slab, Concrete Perimeter
    Condition
    • New construction: No
    • Year built: 2005

    Utilities & green energy

    • Sewer: Public Sewer
    • Water: Public

    Community & neighborhood

    Security
    • Security features: Fire Sprinkler System
    Location
    • Region: Ashburn
    • Subdivision: Broadlands South

    HOA & financial

    HOA
    • Has HOA: Yes
    • HOA fee: $137 monthly
    • Association name: BROADLANDS HOA

    Other

    Other facts
    • Listing agreement: Exclusive Right To Sell
    • Ownership: Fee Simple

    Price history

    DateEventPrice
    11/20/2025Sold$1,650,000+3.1%$245/sqft
    Source: Bright MLS #VALO2108764 Report a problem
    10/21/2025Contingent$1,599,900$238/sqft
    Source: Bright MLS #VALO2108764 Report a problem
    10/16/2025Listed for sale$1,599,900+188.3%$238/sqft
    Source: Bright MLS #VALO2108764 Report a problem
    5/3/2017Sold$555,000-43.4%$82/sqft
    Source: Public Record Report a problem
    12/13/2005Sold$980,691$146/sqft
    Source: Public Record Report a problem

    Public tax history

    YearProperty taxesTax assessment
    2025$10,748 -0.3%$1,335,140 +7.1%
    2024$10,783 +4.3%$1,246,630 +5.5%
    2023$10,338 +9.8%$1,181,460 +11.7%
    2022$9,417 +7.1%$1,058,140 +17.9%
    2021$8,794 -0.9%$897,380 +4.7%
    2020$8,875 $857,490 +6.4%
    2019$8,875 +2.2%$805,970 +0.7%
    2018$8,681 +2%$800,100 +5.8%
    2017$8,509 -0.6%$756,330 +1.3%
    2016$8,562 $746,680 +38.1%
    2015$8,562 +2.7%$540,860 +2.3%
    2014$8,340 +1.1%$528,580 +1.6%
    2013$8,250 $520,110
    2012-- --
    2011-- --
    2010-- --
    2009-- $683,300 -13.6%
    2008-- $791,200 -8%
    2007-- $860,000 -3.4%
    2006-- $890,700

    Find assessor info on the county website

    Neighborhood: Broadlands

    Nearby schools

    GreatSchools rating
    Schools provided by the listing agent
    • Elementary: Mill Run
    • Middle: Eagle Ridge
    • High: Briar Woods
    • District: Loudoun County Public Schools

    Source: Bright MLS. This data may not be complete. We recommend contacting the local school district to confirm school assignments for this home.

    Get a cash offer in 3 minutes
    Find out how much your home could sell for in as little as 3 minutes with a no-obligation cash offer.
    Estimated market value
    $1,687,800
    Get a cash offer in 3 minutes
    Find out how much your home could sell for in as little as 3 minutes with a no-obligation cash offer.
    Estimated market value
    $1,687,800