Meticulously maintained 5-bedroom home offers the rare convenience of every bedroom having its own attached full bath. The home sits on a lot where adjacent houses are spaced farther apart than most nearby developments, giving you a greater sense of privacy and openness. Adding to that, no houses or driveways face this property, which makes the setting feel even more private and peaceful. There are also no fire hydrants or similar obstructions right next to the home, avoiding the hassles that can sometimes come with them. Inside, you’ll find a formal living room filled with warm sunlight during sunset—perfect for enjoying coffee and mountain views in the distance. The family room features a fireplace with a blower fan for added comfort, and tall ceilings throughout the main level create an open, airy feel that makes gatherings more enjoyable. Closets across the home are thoughtfully designed to maximize storage. The home also includes a two-car garage with a longer driveway that can fit two additional vehicles. The basement is a true entertainer’s dream, equipped with a large home theater space (with wiring for a 7.1 sound system and an oversized screen). At the other end of the room, you’ll find an elegant rustic wet bar with built-in space for a media center and subwoofer, plus a refrigerator to complement the main kitchen fridge. Several key upgrades give peace of mind: a new architectural roof (May 2022), a new water heater (Feb 2024), and a new Carrier Performance Series 96% Gas Furnace installed Jan 2025 (10-year parts warranty, 2 years labor, 2 years free maintenance). The dishwasher and built-in microwave have also been replaced recently. Outdoor living is equally impressive. A large 28’ x 14’ deck is partly covered by a gable roof (16’ x 14’) and partly open (12’ x 14’) to enjoy the sun. The covered porch is enhanced with three Infratech heaters on dedicated 220v lines, making the space usable even when outdoor temps dip into the 40s. A ceiling fan and light fixture keep the space comfortable in summer as well. The fully fenced backyard offers excellent privacy, with an HOA-owned common area behind the home and direct trail access to Croson Lane just a one-minute walk away. Most of the 0.16-acre lot is usable backyard space, and unlike many homes in the area, there are no drainage lines, stormwater swales, or easements cutting through it—making the entire backyard practical and enjoyable. The landscaping adds to the charm: three Nellie Stevens holly shrubs (HOA approved) offer year-round greenery and natural privacy, and a mature Gala apple tree—about 9 years old—produces more than enough apples each year to enjoy. An 8’ x 8’ shed, added in August 2021, provides storage for lawn and garden equipment so you can fully utilize the garage. The property also includes a radon mitigation system, an important feature in Loudoun County. This home is ideally located just minutes from Brambleton Town Center, Broadlands Marketplace, Goose Creek Village, Beaverdam Reservoir Park, Claiborne Parkway, Brambleton Regional Golf Course, and Hal & Berni Hanson Regional Park. The Ashburn Metro Station and Dulles Toll Road are also nearby, making commuting a breeze. The community itself is family-friendly with well-maintained common areas and playgrounds. School bus stops are just a short walk away, and the home is served by highly sought-after schools: Waxpool Elementary, Eagle Ridge Middle, and Briar Woods High School. Finally, the setting of this property is truly special. Perched on the upper belt of the terrain, it is not prone to flash flooding. Upstairs bedrooms capture spectacular Blue Ridge Mountain views, and in the evenings, the golden light from the sunset fills the home with a heavenly glow.
Sold for $1,038,000
$1,038,000
42739 Macauley Pl, Ashburn, VA 20148
5beds
4,400sqft
Single Family Residence
Built in 2011
6,970 Square Feet Lot
$1,067,300 Zestimate®
$236/sqft
$5,270 Estimated rent
Home value
$1,067,300
$1.01M - $1.12M
$5,270/mo
Zestimate® history
Owner options
List your home for rent
$5,270/mo
Rent Zestimate®
Find your next renter with Zillow Rental Manager. Plus, with online applications, you can quickly screen prospective tenants – for free.
$5,270/mo
Rent Zestimate®
Refinance and save
$6,498/mo
Est. payment
Refinancing to a lower rate could help reduce your monthly payments and save thousands over the life of the loan.
$6,498/mo
Est. payment
Explore your selling options
Work with a Zillow partner agent
Leverage their expertise and Zillow's premium Showcase listings to get your home seen by more buyers.
Get startedList with your own agent
Get your home in front of millions of buyers by listing it on Zillow.
Learn how to do itSell it yourself
Take full control of how buyers see your home on Zillow by listing For Sale by Owner (FSBO).
List your homeWhat's special
Fully fenced backyardOpen airy feelUsable backyard spaceElegant rustic wet barMaximize storage
Zillow last checked:
Listing updated:
Listed by:
Touqeer Malik 703-851-1383,
Fairfax Realty of Tysons
Bought with:
Bindu B Sethi, 528924
Realty Advantage of Maryland LLC
Source: Bright MLS,MLS#: VALO2101634
Facts & features
Interior
Bedrooms & bathrooms
- Bedrooms: 5
- Bathrooms: 5
- Full bathrooms: 4
- 1/2 bathrooms: 1
- Main level bathrooms: 1
Basement
- Area: 1300
Heating
- Forced Air, Central, Natural Gas
Cooling
- Central Air, Ceiling Fan(s), Electric
Appliances
- Included: Down Draft, Dishwasher, Disposal, Microwave, Double Oven, Oven, Refrigerator, Gas Water Heater
- Laundry: Upper Level, Washer/Dryer Hookups Only
Features
- Bathroom - Walk-In Shower, Breakfast Area, Built-in Features, Butlers Pantry, Ceiling Fan(s), Crown Molding, Dining Area, Open Floorplan, Floor Plan - Traditional, Formal/Separate Dining Room, Eat-in Kitchen, Kitchen - Gourmet, Kitchen Island, Kitchen - Table Space, Pantry, Walk-In Closet(s), 9'+ Ceilings
- Flooring: Hardwood, Carpet, Wood
- Windows: Window Treatments
- Basement: Finished,Garage Access,Improved,Interior Entry,Exterior Entry,Rear Entrance,Walk-Out Access
- Number of fireplaces: 1
- Fireplace features: Glass Doors, Mantel(s), Electric, Gas/Propane
Interior area
- Total structure area: 4,400
- Total interior livable area: 4,400 sqft
- Finished area above ground: 3,100
- Finished area below ground: 1,300
Property
Parking
- Total spaces: 6
- Parking features: Garage Faces Front, Garage Door Opener, Inside Entrance, Oversized, Attached, Driveway
- Attached garage spaces: 2
- Uncovered spaces: 4
Accessibility
- Accessibility features: Accessible Entrance
Features
- Levels: Three
- Stories: 3
- Exterior features: Sidewalks, Street Lights
- Pool features: Community
- Has view: Yes
- View description: Mountain(s), Panoramic, Trees/Woods
Lot
- Size: 6,970 Square Feet
Details
- Additional structures: Above Grade, Below Grade
- Parcel number: 157285264000
- Zoning: PDH4
- Special conditions: Standard
Construction
Type & style
- Home type: SingleFamily
- Architectural style: Colonial
- Property subtype: Single Family Residence
Materials
- Brick Front
- Foundation: Slab, Concrete Perimeter
Condition
- Excellent
- New construction: No
- Year built: 2011
Details
- Builder model: LANGLEY
- Builder name: DR HORTON
Utilities & green energy
- Sewer: Public Sewer
- Water: Public
- Utilities for property: Natural Gas Available, Fiber Optic, Broadband, Cable, Satellite Internet Service
Community & HOA
Community
- Subdivision: Alexanders Chase
HOA
- Has HOA: Yes
- Amenities included: Basketball Court, Common Grounds, Jogging Path, Pool, Tennis Court(s), Tot Lots/Playground
- Services included: Common Area Maintenance, Pool(s), Reserve Funds, Road Maintenance, Snow Removal, Trash
- HOA fee: $100 monthly
Location
- Region: Ashburn
Financial & listing details
- Price per square foot: $236/sqft
- Tax assessed value: $1,073,490
- Annual tax amount: $1,073,490
- Date on market: 7/18/2025
- Listing agreement: Exclusive Right To Sell
- Listing terms: Cash,Conventional,FHA
- Ownership: Fee Simple
Price history
| Date | Event | Price |
|---|---|---|
| 9/18/2025 | Sold | $1,038,000-2.1%$236/sqft |
Source:  Bright MLS #VALO2101634 Report a problem Bright MLS #VALO2101634 Report a problem | ||
| 8/25/2025 | Contingent | $1,060,000$241/sqft |
Source: Bright MLS #VALO2101634 Report a problem | ||
| 7/18/2025 | Listed for sale | $1,060,000+63.6%$241/sqft |
Source: Bright MLS #VALO2101634 Report a problem | ||
| 7/29/2013 | Sold | $648,000+12.7%$147/sqft |
Source: Public Record Report a problem | ||
| 3/22/2012 | Sold | $574,990$131/sqft |
Source: Public Record Report a problem | ||
Public tax history
| Year | Property taxes | Tax assessment |
|---|---|---|
| 2025 | $8,642 -0.6% | $1,073,490 +6.8% |
| 2024 | $8,698 +6% | $1,005,520 +7.2% |
| 2023 | $8,207 -0.4% | $937,950 +1.3% |
| 2022 | $8,242 +9.1% | $926,040 +20.1% |
| 2021 | $7,556 -0.3% | $770,970 +5.3% |
| 2020 | $7,575 0% | $731,870 +8.2% |
| 2019 | $7,575 +10.6% | $676,510 +7.2% |
| 2018 | $6,847 -2.8% | $631,090 +0.8% |
| 2017 | $7,047 +4.2% | $626,360 +0.4% |
| 2016 | $6,762 | $623,840 +49.1% |
| 2015 | $6,762 +0.5% | $418,500 +3.3% |
| 2014 | $6,725 -1.9% | $404,990 -1.1% |
| 2013 | $6,854 | $409,660 |
| 2012 | -- | -- |
Find assessor info on the county website
Neighborhood: Broadlands
Nearby homes
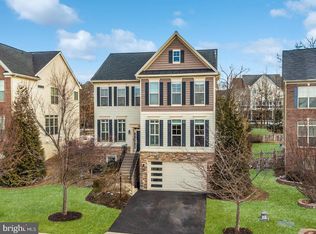
- $1,030,0006 bd5 ba4.1k sqft42743 Macauley Pl, Ashburn, VA 20148Sold
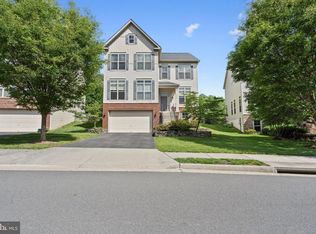
- $1,040,0005 bd5 ba3.8k sqft42735 Macauley Pl, Ashburn, VA 20148Sold
- $1,135,3005 bd4 ba4.1k sqft42747 Macauley Pl, Ashburn, VA 20148Off Market
- $1,122,100-- bd3 ba3.1k sqft42731 Macauley Pl, Ashburn, VA 20148Off Market
- $1,151,8004 bd5 ba3.2k sqft42723 Chisholm Dr, Ashburn, VA 20148Off Market
- $1,119,7005 bd5 ba4.1k sqft42751 Macauley Pl, Ashburn, VA 20148Off Market
- $1,162,7005 bd5 ba4.1k sqft42727 Macauley Pl, Ashburn, VA 20148Off Market
- $1,650,0007 bd7 ba6.7k sqft22197 Withers Grove Ct, Ashburn, VA 20148Sold
Nearby schools
GreatSchools rating
- 10/10Waxpool ElementaryGrades: PK-5Distance: 1 mi
- 10/10Eagle Ridge Middle SchoolGrades: 6-8Distance: 1 mi
- 9/10Briar Woods High SchoolGrades: PK,9-12Distance: 0.8 mi
Schools provided by the listing agent
- Elementary: Waxpool
- Middle: Eagle Ridge
- High: Briar Woods
- District: Loudoun County Public Schools
Source: Bright MLS. This data may not be complete. We recommend contacting the local school district to confirm school assignments for this home.
Get a cash offer in 3 minutes
Find out how much your home could sell for in as little as 3 minutes with a no-obligation cash offer.
Estimated market value
$1,067,300
Get a cash offer in 3 minutes
Find out how much your home could sell for in as little as 3 minutes with a no-obligation cash offer.
Estimated market value
$1,067,300
- Virginia
- Loudoun County
- Ashburn
- 20148
- Broadlands
- 42739 Macauley Pl
Nearby cities
Nearby neighborhoods
Nearby zip codes
Other Ashburn Topics
