Looking for a true homerun in the short-term rental market? This brand-new Smoky Mountain retreat checks all the boxes buyers and guests are searching for. Perfectly located less than 3 miles from Metcalf Bottoms and the Little River inside the Great Smoky Mountains National Park, guests can enjoy quick access to hiking, tubing, fishing, and some of the most visited natural attractions in the country--all while being only 10 miles from the heart of Pigeon Forge.
Designed with convenience, comfort, and investment potential in mind, the property offers easy level entry, parking for 2-3 vehicles, and a highly desirable main-level primary suite with a full bathroom.
The open-concept living room and kitchen create the perfect gathering space, highlighted by a stunning stone fireplace that serves as the centerpiece of the home. A dramatic wall of windows brings the beauty of nature inside while showcasing the peaceful, private wooded setting surrounding the cabin. The kitchen will feature granite countertops, while the bathroom showcases a beautiful tile shower finish for a modern mountain feel.
Step outside onto the expansive wraparound covered porch where guests can fully relax in complete wooded privacy. Enjoy the outdoor fireplace while taking in the peaceful Smoky Mountain scenery year-round.
Upstairs, the loft area offers additional flexibility with a bonus space and half bathroom--ideal for bunk beds, a game area, lounge space, or extra sleeping accommodations to maximize rental potential.
Additional features include an electric car charger and a location that combines peaceful seclusion with easy access to all the area attractions. Best of all, this cabin is expected to be completed in time to capture peak summer rental bookings, making it an incredible opportunity for investors or those looking for the perfect Smoky Mountain getaway.
Pending
$550,000
4276 Parkside Village Dr, Sevierville, TN 37862
1beds
1,012sqft
Cabin, Residential
Built in 2026
7,405 Square Feet Lot
$540,200 Zestimate®
$543/sqft
$167/mo HOA
What's special
Outdoor fireplaceEasy level entryExpansive wraparound covered porch
- 53 days |
- 23 |
- 0 |
Likely to sell faster than
Zillow last checked:
Listing updated:
Listed by:
Krista DeCarmine 865-696-7926,
TN Smoky Mtn Realty 865-280-2569
Source: GSMAR, GSMMLS,MLS#: 312010
Facts & features
Interior
Bedrooms & bathrooms
- Bedrooms: 1
- Bathrooms: 2
- Full bathrooms: 1
- 1/2 bathrooms: 1
- Main level bathrooms: 1
- Main level bedrooms: 1
Heating
- Heat Pump
Cooling
- Heat Pump
Appliances
- Included: Dishwasher, Electric Range, Microwave, Refrigerator
- Laundry: Main Level
Features
- Cathedral Ceiling(s), Ceiling Fan(s), Granite Counters, Great Room, Kitchen/Dining Combo, Living/Dining Combo, Solid Surface Counters
- Flooring: Luxury Vinyl
- Basement: None
- Number of fireplaces: 2
- Fireplace features: Electric
Interior area
- Total structure area: 1,012
- Total interior livable area: 1,012 sqft
- Finished area above ground: 1,012
- Finished area below ground: 0
Property
Parking
- Parking features: Asphalt, Kitchen Level, Off Street
Features
- Levels: One and One Half
- Stories: 1
- Patio & porch: Covered, Deck, Porch
- Exterior features: Lighting
Lot
- Size: 7,405 Square Feet
- Features: Private
Details
- Parcel number: 134K G 018.00
- Zoning: R1
Construction
Type & style
- Home type: SingleFamily
- Architectural style: A-Frame,Cabin,Chalet,Country,Log
- Property subtype: Cabin, Residential
Materials
- Metal Siding, Wood Siding
- Roof: Metal
Condition
- Under Construction
- New construction: Yes
- Year built: 2026
Utilities & green energy
- Sewer: Septic Tank
- Water: See Remarks
- Utilities for property: Sewer Connected, Water Connected
Community & HOA
Community
- Subdivision: Parkside Village
HOA
- Has HOA: Yes
- Services included: Water
- HOA fee: $2,000 annually
- HOA name: Parkside Village Resort
- HOA phone: 000-100-1000
Location
- Region: Sevierville
Financial & listing details
- Price per square foot: $543/sqft
- Annual tax amount: $111
- Date on market: 5/28/2026
- Road surface type: Paved
Estimated market value
$540,200
$513,000 - $567,000
Not available
Price history
| Date | Event | Price |
|---|---|---|
| 6/20/2026 | Pending sale | $550,000$543/sqft |
Source:  GSMAR, GSMMLS #312010 Report a problem GSMAR, GSMMLS #312010 Report a problem | ||
| 5/28/2026 | Listed for sale | $550,000$543/sqft |
Source: GSMAR, GSMMLS #312010 Report a problem | ||
Public tax history
Tax history is unavailable.
Monthly payment
Est. payment
Payment breakdown
Explore the cost of this home by adjusting the details. Changes won't be saved.Climate risks
Neighborhood: 37862
Nearby schools
GreatSchools rating
- 6/10Wearwood Elementary SchoolGrades: PK-6Distance: 2.2 mi
- 4/10Pigeon Forge Middle SchoolGrades: 7-9Distance: 8.5 mi
- 6/10Pigeon Forge High SchoolGrades: 10-12Distance: 8.5 mi
- $550,0001 bd2 ba1k sqft4276 Parkside Village Dr LOT 18, Sevierville, TN 37862Pending

- $30,000-- bd-- ba-- sqftParkside Village Dr, Sevierville, TN 37862Sold
- $604,4003 bd3 ba1.8k sqft4349A Parkside Village Dr, Sevierville, TN 37862Off Market
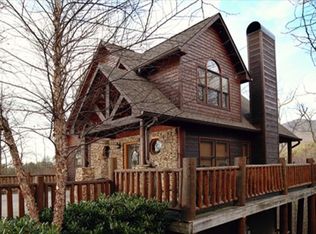
- $519,0002 bd2 ba1k sqft4275 Parkside Village Dr, Sevierville, TN 37862For Sale

- $425,9001 bd-- ba968 sqft4318 Parkside Village Drive, Sevierville, TN 37862Off Market
- $--2.02 AcresBrooke Hollow Ln, Sevierville, TN 37862Off Market
- $472,5001 bd2 ba968 sqft4318 Parkside Village Way, Sevierville, TN 37862Sold
- $520,900-- bd3 ba1.6k sqft4248 Parkside Village Dr, Sevierville, TN 37862Off Market
A local agent can set up tours, give advice and negotiate with sellers.
Similar homes
- $519,0002 bd2 ba1k sqft4275 Parkside Village Dr, Sevierville, TN 37862For Sale
 MLS ID #3288540, Jared Cowart. RealTracs MLS as distributed by MLS GRID
 - $439,9002 bd2 ba1.1k sqft3961 Ole Smoky Way, Pigeon Forge, TN 37862For Sale

 MLS ID #1343238, Amber Vittetoe, MG Rise Real Estate Group. East Tennessee Realtors
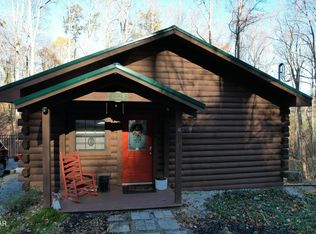
 - $479,0001 bd2 ba932 sqft4023 Ole Smoky Way, Sevierville, TN 37862For Sale
 MLS ID #3284089, Jerry Sandifer. RealTracs MLS as distributed by MLS GRID
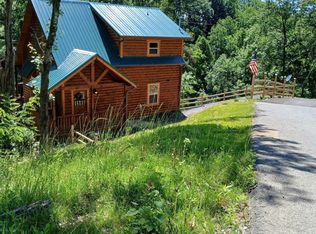
 - $519,9001 bd2 ba1.2k sqft2218 Ridgeland Cir #4, Sevierville, TN 37862For Sale
 MLS ID #1335022, Merita Gregory, Mountain Home Realty. East Tennessee Realtors
 - $519,9001 bd2 ba1.2k sqft2218 Ridgeland Cir, Sevierville, TN 37862For SaleMLS ID #3270027, Merita Gregory. RealTracs MLS as distributed by MLS GRID
- $599,9991 bd2 ba1k sqft2672 Sulpher Springs Rd, Sevierville, TN 37862For SaleMLS ID #3288492, Dennis Benson. RealTracs MLS as distributed by MLS GRID
- $445,000-- bd-- ba1.4k sqft4080 Ole Smoky Way, Sevierville, TN 37862For SaleMLS ID #1344073, Gloria Spears, Thompson Williams Properties, LLC. East Tennessee Realtors
- $500,0002 bd2 ba896 sqft3035 Brothers Way, Sevierville, TN 37862For SaleMLS ID #3240146, Patrick Malone. RealTracs MLS as distributed by MLS GRID
- $610,0003 bd2 ba1.1k sqft3209 Cristobal Way, Sevierville, TN 37862For SaleMLS ID #3263514, Owen Poveda. RealTracs MLS as distributed by MLS GRID
- $474,5001 bd1 ba520 sqft2208 Spurling Rd, Sevierville, TN 37862For SaleMLS ID #1343374, Lynn Greene, Tennessee Dream Properties. East Tennessee Realtors
- $549,0003 bd3 ba1.4k sqft2749 E End Rd, Sevierville, TN 37876For Sale
 MLS ID #711984, Deanna Workman, Century 21 Legacy GP. Lakeway Area AOR
 - $520,0001 bd2 ba1k sqft905 Sunrise Blvd, Sevierville, TN 37862For SaleMLS ID #3278477, Susan Compton. RealTracs MLS as distributed by MLS GRID
- $280,0002 bd2 ba1.5k sqft3487 Covemont Ln, Sevierville, TN 37862AuctionXome
- $549,0001 bd2 ba1k sqft1625 Bluff Ridge Rd, Sevierville, TN 37876For SaleMLS ID #3263122, Jennifer Gustafsson. RealTracs MLS as distributed by MLS GRID
- $675,0003 bd2 ba1.4k sqft2308 Grey Fox Run, Sevierville, TN 37862For SaleMLS ID #1325982, John Mendoza, Realty Executives Associates. East Tennessee Realtors
- $319,0003 bd2 ba1.3k sqft3435 Walker Ln, Sevierville, TN 37862For SaleMLS ID #1340895, Jared Sotuyo, ReMax First. East Tennessee Realtors
- $520,0001 bd2 ba1.1k sqft306 N Circle Dr, Gatlinburg, TN 37738For SaleMLS ID #312149, Ralph Harvey. GSMAR, GSMMLS
- $599,0002 bd1 ba768 sqft121 & 141 Spring St, Sevierville, TN 37862For SaleMLS ID #710068, Benson Bryant, Jackson Real Estate & Auction. Lakeway Area AOR
- $429,0001 bd1 ba988 sqft3163 Sourwood Way, Sevierville, TN 37862For SaleMLS ID #1331832, Rasa Baldino, Century 21 MVP. East Tennessee Realtors
- $662,5002 bd3 ba1.3k sqft3009 Crestview Ct, Sevierville, TN 37862For SaleMLS ID #311974, Wayde Hall. GSMAR, GSMMLS
