Move-in ready! Welcome to this inspiring architecturally designed rebuilt ‘mountain modern’ home nestled between 2 ski resorts in Big Bear Lake. Originally built in 1964, this has been meticulously constructed to current building code using quality materials. Situated on a 1/4 acre surrounded by mature pines & a 6’ Redwood privacy fence with expansive driveway. The home & extra large 2-car garage connected by a breezeway has a new roof with high quality Presidential shingles. The main entry opens into mudroom w/ lockers & ample storage, next to a laundry & a ½ bath. This thoughtfully designed space leads to an open concept family room w/ state-of-the-art gourmet kitchen, top-of-the-line Thermador appliances, maple wood shaker cabinets, premium Cambria quartz counters, Eldorado faux limestone backsplash, custom range hood & more. Custom wood cabinets, solid Doug Fir doors, trim & wrapped beams, European White Oak engineered flooring, custom tiles in entry, laundry & baths, and bedrooms w/ built-in cabinetry. Main bath features glazed ceramic wall tiles, premium Kohler fixtures with a 3-way shower option w/ rain head, glass enclosed shower & towel warmer. New energy efficient HVAC, tankless water heater w/ recirculation & anti-limescale, new electrical, plumbing, and all new Andersen insulated tempered glass windows. Outside has underground drainage system, 3/4” pavers & real stone masonry from Montana on base, columns, chimney & fireplace. Bring your most discerning clients!
For sale
$750,000
42763 Cedar Ave, Big Bear Lake, CA 92315
2beds
1,178sqft
Single Family Residence
Built in 1964
10,000 Square Feet Lot
$-- Zestimate®
$637/sqft
$-- HOA
What's special
- 85 days |
- 340 |
- 26 |
Zillow last checked:
Listing updated:
Listed by:
Gary Doss,
Compass
Source: Mountain Resort Communities AOR,MLS#: 32601106 Originating MLS: Big Bear Association of REALTORS
Originating MLS: Big Bear Association of REALTORSFacts & features
Interior
Bedrooms & bathrooms
- Bedrooms: 2
- Bathrooms: 2
- Full bathrooms: 1
- 1/2 bathrooms: 1
Rooms
- Room types: Laundry, Mud Room
Heating
- Forced Air, Natural Gas
Cooling
- Central Air, Ceiling Fan(s)
Appliances
- Included: Dryer, Dishwasher, Disposal, Gas Oven, Gas Range, Gas Water Heater, Microwave, Refrigerator, Range Hood, Tankless Water Heater, Vented Exhaust Fan, Washer, Instant Hot Water
- Laundry: Washer Hookup, Dryer Hookup
Features
- Breakfast Bar, Instant Hot Water, Living/Dining Room, Vaulted Ceiling(s), Mud Room
- Flooring: Wood, Hardwood, Tile
- Windows: Double Pane Windows
- Number of fireplaces: 1
- Fireplace features: One, Living Room
Interior area
- Total structure area: 1,178
- Total interior livable area: 1,178 sqft
Property
Parking
- Total spaces: 3
- Parking features: Boat, Detached, Four or more Spaces, Garage, Three Car Garage, Off Street, Parking Space(s), RV Access/Parking
- Garage spaces: 3
- Has uncovered spaces: Yes
Features
- Levels: One
- Stories: 1
- Patio & porch: Patio
- Exterior features: Blacktop Driveway, Fence, Paved Driveway, Patio, RV Parking/RV Hookup
- Has view: Yes
- View description: Trees/Woods
- Frontage length: 100,100
Lot
- Size: 10,000 Square Feet
- Dimensions: 100 x 100
- Features: Level
- Topography: Level
Details
- Parcel number: 2328483390000
Construction
Type & style
- Home type: SingleFamily
- Architectural style: Custom
- Property subtype: Single Family Residence
Materials
- Stick Built
- Foundation: Slab
- Roof: Composition
Condition
- Resale
- Year built: 1964
Utilities & green energy
- Sewer: Connected
- Utilities for property: Electricity Connected, Natural Gas Connected
Community & HOA
Community
- Security: Closed Circuit Camera(s)
Location
- Region: Big Bear Lake
Financial & listing details
- Price per square foot: $637/sqft
- Tax assessed value: $116,587
- Date on market: 5/23/2026
- Cumulative days on market: 86 days
- Listing agreement: Exclusive Right To Sell
- Listing terms: Cash to New Loan
- Electric utility on property: Yes
- Road surface type: Paved
Estimated market value
Not available
Estimated sales range
Not available
$2,036/mo
Price history
| Date | Event | Price |
|---|---|---|
| 5/23/2026 | Listed for sale | $750,000-14.3%$637/sqft |
Source:  Mountain Resort Communities AOR #32601106 Report a problem Mountain Resort Communities AOR #32601106 Report a problem | ||
| 10/21/2025 | Listing removed | $875,000$743/sqft |
Source: Mountain Resort Communities AOR #32500059 Report a problem | ||
| 1/24/2025 | Listed for sale | $875,000+309.8%$743/sqft |
Source: Mountain Resort Communities AOR #32500059 Report a problem | ||
| 10/11/2011 | Sold | $213,500-2.9%$181/sqft |
Source: Agent Provided Report a problem | ||
| 9/8/2011 | Listed for sale | $219,900-32.3%$187/sqft |
Source: GILLIGAN LOG HOMES & R.E. #E11116655 Report a problem | ||
| 10/4/2010 | Listing removed | $324,900$276/sqft |
Source: Re/Max Big Bear #P730730 Report a problem | ||
| 6/18/2010 | Listed for sale | $324,900-6.9%$276/sqft |
Source: Re/Max Big Bear #P730730 Report a problem | ||
| 2/26/2010 | Listing removed | $349,000$296/sqft |
Source: Judy Bund #291455 Report a problem | ||
| 12/23/2009 | Listed for sale | $349,000$296/sqft |
Source: Judy Bund #291455 Report a problem | ||
Public tax history
| Year | Property taxes | Tax assessment |
|---|---|---|
| 2022 | -- | $116,587 +2% |
| 2021 | $2,153 +0% | $114,301 +1% |
| 2020 | $2,153 +2.1% | $113,129 +2% |
| 2019 | $2,108 +3.4% | $110,911 +2% |
| 2018 | $2,039 +3.1% | $108,736 +2% |
| 2017 | $1,979 | $106,604 +2% |
| 2016 | $1,979 +2.2% | $104,514 +1.5% |
| 2015 | $1,936 +0.9% | $102,944 +2% |
| 2014 | $1,918 | $100,927 +0.5% |
| 2013 | -- | $100,470 +2% |
| 2012 | -- | $98,500 +126.4% |
| 2011 | -- | $43,501 +0.8% |
| 2010 | -- | $43,176 -0.2% |
| 2009 | -- | $43,278 +2% |
| 2008 | -- | $42,430 +2% |
| 2007 | -- | $41,598 +2% |
| 2006 | -- | $40,783 +2% |
| 2005 | -- | $39,983 +2% |
| 2004 | -- | $39,199 +1.9% |
| 2003 | -- | $38,480 +2% |
| 2002 | -- | $37,726 +2% |
| 2001 | -- | $36,986 +2% |
| 2000 | -- | $36,261 |
Find assessor info on the county website
Monthly payment
Est. payment
Payment breakdown
Explore the cost of this home by adjusting the details. Changes won't be saved.Climate risks
Neighborhood: 92315
Nearby schools
GreatSchools rating
- 4/10North Shore Elementary SchoolGrades: K-5Distance: 2 mi
- 6/10Big Bear Middle SchoolGrades: 6-8Distance: 1.9 mi
- 6/10Big Bear High SchoolGrades: 9-12Distance: 2.8 mi
- $750,0002 bd2 ba1.1k sqft42763 Cedar Ave, Big Bear Lake, CA 92315For Sale

- $29,5903,005 sqft42763 Cedar Ave, Big Bear Lake, CA 92315Off Market
- $106,5250.3 acres42763 Cedar Ave, Big Bear Lake, CA 92315Off Market
- $310,3002 bd1 ba664 sqft42756 Willow Ave, Big Bear Lake, CA 92315Off Market
- $351,3002 bd1 ba600 sqft42747 Cedar Ave, Big Bear Lake, CA 92315Off Market
- $324,1002 bd2 ba874 sqft42766 Willow Ave, Big Bear Lake, CA 92315Off Market
- $283,9001 bd1 ba536 sqft42758 Willow Ave, Big Bear Lake, CA 92315Off Market
- $324,1002 bd2 ba874 sqft42770 Willow Ave, Big Bear Lake, CA 92315Off Market
A local agent can set up tours, give advice and negotiate with sellers.
Similar homes
- $795,0004 bd2 ba1.6k sqft789 Silver Tip Dr, Big Bear Lake, CA 92315For Sale
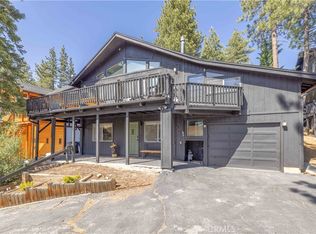 MLS ID #IG26117901, Mario Bulnes Leon, RE/MAX BIG BEAR. CRMLS
 - $769,0003 bd2 ba1.7k sqft43911 Yosemite Dr, Big Bear Lake, CA 92315For Sale
 MLS ID #IG26072675, GARY DOSS, COMPASS. CRMLS
 - $675,0003 bd2 ba1.6k sqft42401 Avalon Rd, Big Bear Lake, CA 92315For Sale
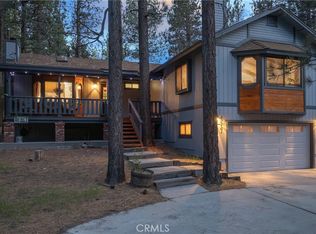 MLS ID #IG26099947, GARY DOSS, COMPASS. CRMLS
 - $780,0003 bd3 ba1.6k sqft265 S Eagle Dr, Big Bear Lake, CA 92315For Sale
 MLS ID #CV26137810, Paul Zamoyta, Vista Sotheby's International. CRMLS
 - $849,9003 bd2 ba1.7k sqft580 Saint Moritz Dr, Big Bear Lake, CA 92315For SaleMLS ID #OC26174389, Joe Homs, H & M Realty Group. CRMLS
- $699,0004 bd3 ba1.7k sqft43656 Ridgecrest Dr, Big Bear Lake, CA 92315For SaleMLS ID #IG26066402, GARY DOSS, COMPASS. CRMLS
- $579,9003 bd2 ba1k sqft631 Crestwood Dr, Big Bear Lake, CA 92315For SaleMLS ID #IG26033747, Michael Dolan, KELLER WILLIAMS BIG BEAR. CRMLS
- $459,0003 bd2 ba1.3k sqft828 Tehama Dr, Big Bear Lake, CA 92315For SaleMLS ID #IG26056233, Daniel Easterby, KELLER WILLIAMS BIG BEAR. CRMLS
- $555,0003 bd2 ba988 sqft43399 Shasta Rd, Big Bear Lake, CA 92315For SaleMLS ID #IG26069069, Ali Grant-Shoemaker, RE/MAX BIG BEAR. CRMLS
- $499,0003 bd2 ba1k sqft42676 La Placida Ave, Big Bear Lake, CA 92315For SaleMLS ID #IG26144071, Brandon Rivinius, RELIABLE REALTY GROUP, INC.. CRMLS
- $475,0002 bd2 ba996 sqft43014 Moonridge Rd, Big Bear Lake, CA 92315For SaleMLS ID #OC25172008, Jeffrey Nakamura, Dedicated Property Management. CRMLS
- $434,9002 bd1 ba624 sqft42855 Willow Ave, Big Bear Lake, CA 92315For SaleMLS ID #IG26160914, RACHAEL SMITH, RE/MAX BIG BEAR. CRMLS
- $875,0003 bd3 ba1.7k sqft42947 Dogwood Dr, Big Bear Lake, CA 92315For SaleMLS ID #IG25279877, GARY DOSS, COMPASS. CRMLS
- $659,0003 bd3 ba1.5k sqft43888 Yosemite Dr, Big Bear Lake, CA 92315For SaleMLS ID #IG26055712, GARY DOSS, COMPASS. CRMLS
- $499,0003 bd2 ba1.2k sqft580 Lucerne Dr, Big Bear Lake, CA 92315For SaleMLS ID #IG25148360, Will Rahill, KELLER WILLIAMS BIG BEAR. CRMLS
- $574,9003 bd2 ba1.3k sqft551 Conklin Rd, Big Bear Lake, CA 92315For SaleMLS ID #IG26106447, Will Rahill, KELLER WILLIAMS BIG BEAR. CRMLS
- $574,9003 bd2 ba1.6k sqft580 Saint Anton Ct, Big Bear Lake, CA 92315For SaleMLS ID #IG26126357, Will Rahill, KELLER WILLIAMS BIG BEAR. CRMLS
- $499,9002 bd2 ba1k sqft41935 Switzerland Dr APT 77, Big Bear Lake, CA 92315For SaleMLS ID #IG26137556, Tyler Wood, RE/MAX BIG BEAR. CRMLS
- $474,9992 bd1 ba864 sqft42660 La Placida Ave, Big Bear Lake, CA 92315For SaleMLS ID #SW26039124, Sean Murphy, Coldwell Banker Assoc.Brkr-Mur. CRMLS
- $399,9992 bd2 ba816 sqft42788 Monterey St, Big Bear Lake, CA 92315For SaleMLS ID #IG26047507, JONATHAN VASQUEZ, EXP REALTY OF CALIFORNIA INC.. CRMLS
Local buyer's agents are ready to help
