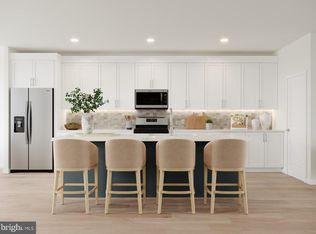
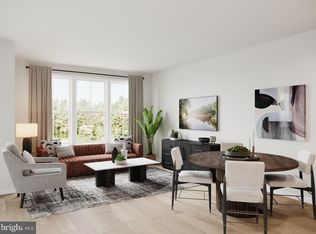
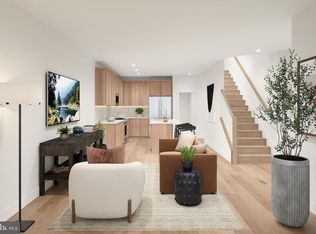
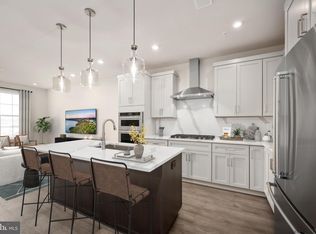
Discover Cedar Terrace by Toll Brothers in South Riding, Virginia—now selling! Reach out to our sales team today for the latest pricing, availability, and exclusive community updates. This beautifully appointed Sitka Aberdeen home blends modern design with everyday functionality, offering thoughtfully selected finishes and stylish living spaces throughout. Located within a sought-after community and just a short walk from the community pool, this home provides the perfect balance of comfort and convenience. The heart of the home is a stunning two-tone kitchen featuring designer-selected cabinetry, premium Whirlpool appliances, and an open-concept layout ideal for gathering with family and friends. An elegant oak staircase accented with iron balusters creates a striking focal point and enhances the home's sophisticated appeal. Upstairs, the spacious primary suite offers a relaxing private retreat, complete with luxury vinyl flooring, a generously sized walk-in closet, and a beautifully designed en-suite bath. Step outside onto your private covered deck and enjoy a peaceful space to relax at the end of the day. Additional conveniences include a laundry room located on the bedroom level, complete with a Whirlpool washer and dryer, making household tasks simple and efficient. Don't miss this opportunity to own a stunning new home in Cedar Terrace. With anticipated delivery in Fall 2026, the Sitka Aberdeen offers exceptional design, premium finishes, and a desirable location within walking distance of community amenities.
Pending
Price cut: $5K (6/24)
$555,000
42765 Slane Hill Ter, Chantilly, VA 20152
3beds
1,470sqft
Condominium
Built in 2026
-- sqft lot
$573,800 Zestimate®
$378/sqft
$385/mo HOA
What's special
Relaxing private retreatStylish living spacesThoughtfully selected finishesLuxury vinyl flooringPrivate covered deckBeautifully designed en-suite bathStunning two-tone kitchen
- 95 days
- 2
- 0
Zillow last checked:
Listing updated:
Listed by:
Carla Brown 703-623-3462,
Toll Brothers Real Estate Inc. 7036233462
Source: Bright MLS,MLS#: VALO2128706
Facts & features
Interior
Bedrooms & bathrooms
- Bedrooms: 3
- Bathrooms: 3
- Full bathrooms: 2
- 1/2 bathrooms: 1
- Main level bathrooms: 1
Rooms
- Room types: Primary Bedroom, Bedroom 2, Bedroom 3, Kitchen, Foyer, Great Room
Primary bedroom
- Features: Balcony Access, Flooring - Luxury Vinyl Plank, Attached Bathroom, Walk-In Closet(s)
- Level: Upper
Bedroom 2
- Features: Flooring - Carpet
- Level: Upper
Bedroom 3
- Features: Flooring - Carpet
- Level: Upper
Foyer
- Features: Flooring - Luxury Vinyl Plank, Built-in Features
- Level: Main
Great room
- Features: Flooring - Luxury Vinyl Plank
- Level: Main
Kitchen
- Features: Flooring - Luxury Vinyl Plank
- Level: Main
Heating
- Programmable Thermostat, Natural Gas
Cooling
- Central Air, Programmable Thermostat, Electric
Appliances
- Included: Cooktop, Dishwasher, Disposal, Dryer, ENERGY STAR Qualified Dishwasher, ENERGY STAR Qualified Washer, ENERGY STAR Qualified Refrigerator, Oven, Microwave, Range Hood, Refrigerator, Washer, Tankless Water Heater
- Laundry: Washer In Unit, Dryer In Unit, Upper Level, In Unit
Features
- Walk-In Closet(s), Air Filter System, Pantry, Family Room Off Kitchen, Upgraded Countertops, Open Floorplan, Kitchen - Gourmet, Kitchen Island, 9'+ Ceilings, Dry Wall, Tray Ceiling(s)
- Flooring: Ceramic Tile, Luxury Vinyl
- Doors: Insulated, Sliding Glass
- Windows: Double Pane Windows, Insulated Windows
- Has basement: No
- Has fireplace: No
Interior area
- Total structure area: 1,470
- Total interior livable area: 1,470 sqft
- Finished area above ground: 1,470
Property
Parking
- Total spaces: 2
- Parking features: Garage Door Opener, Garage Faces Rear, Inside Entrance, Asphalt, Attached, Driveway, On Street
- Attached garage spaces: 1
- Uncovered spaces: 1
Accessibility
- Accessibility features: None
Features
- Levels: Two
- Stories: 2
- Pool features: Community
Details
- Additional structures: Above Grade
- Parcel number: NO TAX RECORD
- Zoning: N/A
- Special conditions: Standard
Construction
Type & style
- Home type: Condo
- Architectural style: Contemporary
- Property subtype: Condominium
- Attached to another structure: Yes
Materials
- Advanced Framing, Asphalt, Batts Insulation, Brick, Brick Front, Concrete, CPVC/PVC, Low VOC Products/Finishes, Rough-In Plumbing, Spray Foam Insulation, Tile, Vinyl Siding, Fiber Cement
- Foundation: Passive Radon Mitigation, Slab
- Roof: Architectural Shingle
Condition
- New construction: Yes
- Year built: 2026
Details
- Builder model: Sitka Aberdeen
- Builder name: Toll Brothers
Utilities & green energy
- Sewer: Public Sewer
- Water: Public
- Utilities for property: Underground Utilities
Community & HOA
Community
- Security: Fire Sprinkler System, Smoke Detector(s), Carbon Monoxide Detector(s), Security System
- Condo and coop fee: $230 monthly
- Subdivision: Cedar Terrace
HOA
- Has HOA: Yes
- Amenities included: Pool, Jogging Path, Tot Lots/Playground
- Services included: Common Area Maintenance, Maintenance Grounds, Snow Removal
- HOA fee: $155 monthly
Location
- Region: Chantilly
Financial & listing details
- Price per square foot: $378/sqft
- Date on market: 6/16/2026
- Listing agreement: Exclusive Right To Sell
- Ownership: Condominium
Estimated market value
$573,800
$539,000 - $608,000
$3,011/mo
Price history
| Date | Event | Price |
|---|---|---|
| 7/15/2026 | Pending sale | $555,000$378/sqft |
Source:  Bright MLS #VALO2128706 Report a problem Bright MLS #VALO2128706 Report a problem | ||
| 6/24/2026 | Price change | $555,000-0.9%$378/sqft |
Source:  Toll Brothers Inc. Report a problem Toll Brothers Inc. Report a problem | ||
| 6/16/2026 | Listed for sale | $560,000$381/sqft |
Source: Bright MLS #VALO2128706 Report a problem | ||
Public tax history
Tax history is unavailable.
Monthly payment
Est. payment
Payment breakdown
Explore the cost of this home by adjusting the details. Changes won't be saved.Climate risks
Neighborhood: 20152
Nearby schools
Schools provided by the listing agent
- Elementary: Liberty
- Middle: Gum Spring
- High: John Champe
- District: Loudoun County Public Schools
Source: Bright MLS. This data may not be complete. We recommend contacting the local school district to confirm school assignments for this home.

- $9,300,0007.3 acresTax Id 97106251000 John Mosby, Chantilly, VA 20152Sold
- $672,0003 bd3 ba2.4k sqft42740 Slane Hill Ter, Chantilly, VA 20152New Construction
- $649,0003 bd3 ba2.4k sqft42736 Slane Hill Ter, Chantilly, VA 20152New Construction

- $543,0003 bd3 ba1.4k sqft42738 Slane Hill Ter, Chantilly, VA 20152Pending
Similar homes
- $525,0003 bd3 ba1.4k sqft42777 Slane Hill Ter, Chantilly, VA 20152New Construction
 Bright MLS
 - $651,0003 bd4 ba1.7k sqft25033 Deselby Sq, Chantilly, VA 20152New Construction
 Bright MLS
 - $561,0003 bd3 ba1.5k sqft22080 Midmoore Dr, Ashburn, VA 20148New Construction
 MLS ID #VALO2135330, Carla Brown, Toll Brothers Real Estate Inc.. Bright MLS
 - from $549,9003 bd3 ba1.5k sqftHARRIDAN Plan, Arpina Valley, Herndon, VA 20171New Construction
 Drees Homes
 - $579,9003 bd3 ba1.5k sqft2613 River Birch Rd, Herndon, VA 20171New ConstructionBright MLS
- $633,7063 bd3 ba1.6k sqft4824 Bauhaus Sq Unit 153, Chantilly, VA 20151New ConstructionMLS ID #VAFX2338332, Sylvia Cowles, Sylvia Scott Cowles. Bright MLS
- $566,0003 bd3 ba1.5k sqft43447 Old Ryan Rd, Ashburn, VA 20148New ConstructionBright MLS
- $564,9993 bd3 ba1.5k sqft43841 Venetian Sq, Ashburn, VA 20147New ConstructionBright MLS
- $554,9903 bd4 ba2k sqft9712 Mulberry Ln Homesite 47, Manassas, VA 20110New ConstructionBright MLS
- $549,9003 bd3 ba1.5k sqft13710 Aviation Pl, Herndon, VA 20171New ConstructionBright MLS
- $549,0003 bd3 ba1.5k sqft22091 Midmoore Dr, Ashburn, VA 20148New ConstructionBright MLS
- $598,0003 bd3 ba1.6k sqft14141 Betsy Ross Ln, Centreville, VA 20121For SaleMLS ID #VAFX2338768, Paul Thistle, Take 2 Real Estate LLC. Bright MLS
- $550,0003 bd3 ba1.9k sqftPreserve At Goose Creek, Ashburn, VA 20148For SaleMLS ID #VALO2136348, Saad Jamil, Samson Properties. Bright MLS
- $559,9902 bd2 ba1.1k sqft9475B Sprague Ave #9, Fairfax, VA 22031New ConstructionMLS ID #VAFX2340770, Shawn Evans, Monument Sotheby's International Realty. Bright MLS
- $494,9002 bd2 ba1.1k sqft12850 Mosaic Park Way #2, Herndon, VA 20171For SaleMLS ID #VAFX2337584, Marie Buonforte, CENTURY 21 New Millennium. Bright MLS
