What we have here is a remodeled and very well maintained Victorian style home in the heart of Big Bear ~ Located on Fox Farm Rd which is one of the quickest to get plowed during the winter ~ When you pull up you will love the trees and park like setting ~ A large South facing driveway gives you tons of sunlight to assist with snow melt and room for a boat, RV, or any number of toys and still have room to park the cars ~ The front deck is quite spacious and a peaceful spot to sit and enjoy the fresh mountain air ~ Inside you will love the main levels 9 foot high ceilings, wood burning stove in the living room surrounded by rock, remodeled kitchen with Quartz countertops, matching backsplash and tons of storage ~ There is even a game room with its own wet bar and a remodeled bathroom ~ Upstairs is where you find your 5 bedrooms and 2 remodeled bathrooms ~ The master bedroom has it's own wood burning stove for warmth and ambience on those cold winter nights ~ It also has a private balcony for relaxing on your own ~ The master bathroom is completely remodeled with a shower so big the bathtub fits in it with room to spare ~ Out back you have a covered deck and fenced yard with just enough of a slope for the kids to enjoy some sledding ~ This home has room for all of your loved ones to gather together under one roof!
For sale
Listed by: KELLER WILLIAMS BIG BEAR • Will Rahill • 909-547-4402
$839,900
42768 Fox Farm Rd, Big Bear Lake, CA 92315
5beds
2,816sqft
Single Family Residence
Built in 1986
7,590 Square Feet Lot
$814,900 Zestimate®
$298/sqft
$-- HOA
What's special
- 23 days
- 672
- 62
Likely to sell faster than
Zillow last checked:
Listing updated:
Listed by:
Will Rahill DRE #01705202 909-547-4402,
KELLER WILLIAMS BIG BEAR
Source: CRMLS,MLS#: IG26233213 Originating MLS: California Regional MLS
Facts & features
Interior
Bedrooms & bathrooms
- Bedrooms: 5
- Bathrooms: 3
- Full bathrooms: 1
- 3/4 bathrooms: 2
- Main level bathrooms: 1
Rooms
- Room types: Bedroom, Game Room, Kitchen, Living Room, Primary Bathroom, Primary Bedroom
Bedroom
- Features: All Bedrooms Up
Bathroom
- Features: Dual Sinks, Remodeled, Separate Shower
Kitchen
- Features: Quartz Counters
Heating
- Central, Natural Gas, Wood, Wood Stove
Cooling
- None
Appliances
- Included: Dishwasher, Gas Cooktop, Gas Oven, Gas Range, Gas Water Heater, Microwave, Refrigerator, Water Heater
- Laundry: Washer Hookup, Gas Dryer Hookup, Laundry Closet
Features
- Wet Bar, Breakfast Bar, Cathedral Ceiling(s), High Ceilings, Living Room Deck Attached, Quartz Counters, All Bedrooms Up
- Flooring: Vinyl
- Windows: Double Pane Windows
- Has fireplace: Yes
- Fireplace features: Living Room, Primary Bedroom, Raised Hearth, Wood Burning
- Common walls with other units/homes: No Common Walls
Interior area
- Total interior livable area: 2,816 sqft
Property
Parking
- Total spaces: 2
- Parking features: Boat, Concrete, Driveway, Garage Faces Front, Garage, RV Access/Parking
- Attached garage spaces: 2
Accessibility
- Accessibility features: None
Features
- Levels: Two
- Stories: 2
- Entry location: Front
- Patio & porch: Covered, Deck, Wood
- Pool features: None
- Spa features: None
- Fencing: Wood
- Has view: Yes
- View description: Neighborhood, Trees/Woods
Lot
- Size: 7,590 Square Feet
- Features: Back Yard, Front Yard, Street Level, Trees
Details
- Additional structures: Shed(s)
- Parcel number: 2328415120000
- Special conditions: Standard
- Horse amenities: Riding Trail
Construction
Type & style
- Home type: SingleFamily
- Architectural style: Victorian
- Property subtype: Single Family Residence
Materials
- Foundation: Raised
- Roof: Composition
Condition
- Updated/Remodeled
- New construction: No
- Year built: 1986
Utilities & green energy
- Electric: Standard
- Sewer: Public Sewer
- Water: Public
- Utilities for property: Electricity Connected, Natural Gas Connected, Sewer Connected, Water Connected
Community & HOA
Community
- Features: Biking, Dog Park, Fishing, Golf, Hiking, Horse Trails, Lake, Mountainous, Near National Forest, Park, Water Sports
Location
- Region: Big Bear Lake
Financial & listing details
- Price per square foot: $298/sqft
- Tax assessed value: $564,138
- Date on market: 10/29/2026
- Cumulative days on market: 23 days
- Listing terms: Cash to New Loan,Conventional,Submit
- Road surface type: Paved
Estimated market value
$814,900
$774,000 - $856,000
$3,359/mo
Price history
| Date | Event | Price |
|---|---|---|
| 10/29/2026 | Listed for sale | $839,900+115.9%$298/sqft |
Source:  Mountain Resort Communities AOR #32602486 Report a problem | ||
| 3/23/2004 | Sold | $389,000+80.9%$138/sqft |
Source: Public Record Report a problem | ||
| 12/19/1995 | Sold | $215,000$76/sqft |
Source: Public Record Report a problem | ||
Public tax history
| Year | Property taxes | Tax assessment |
|---|---|---|
| 2026 | -- | $564,138 +2% |
| 2025 | $7,177 +3.4% | $553,077 +2% |
| 2024 | $6,939 +2.7% | $542,232 +2% |
| 2023 | $6,754 +3.8% | $531,600 +2% |
| 2022 | $6,510 +2.5% | $521,176 +2% |
| 2021 | $6,352 -1.5% | $510,957 +1% |
| 2020 | $6,449 +2.5% | $505,718 +2% |
| 2019 | $6,289 +3.4% | $495,802 +2% |
| 2018 | $6,080 +2.5% | $486,081 +2% |
| 2017 | $5,933 | $476,550 +2% |
| 2016 | $5,933 +2.2% | $467,206 +1.5% |
| 2015 | $5,805 +0.8% | $460,188 +2% |
| 2014 | $5,759 | $451,173 +0.5% |
| 2013 | -- | $449,134 +2% |
| 2012 | -- | $440,328 +2% |
| 2011 | -- | $431,694 +0.8% |
| 2010 | -- | $428,468 -0.2% |
| 2009 | -- | $429,486 +2% |
| 2008 | -- | $421,065 +2% |
| 2007 | -- | $412,809 +2% |
| 2006 | -- | $404,715 +2% |
| 2005 | -- | $396,780 +57.9% |
| 2004 | -- | $251,209 +1.9% |
| 2003 | -- | $246,604 +2% |
| 2002 | -- | $241,769 +2% |
| 2001 | -- | $237,028 +2% |
| 2000 | -- | $232,380 |
Find assessor info on the county website
Monthly payment
Est. payment
Payment breakdown
Explore the cost of this home by adjusting the details. Changes won't be saved.Climate risks
Neighborhood: 92315
- $694,4003 bd3 ba2.1k sqft42778 Fox Farm Rd, Big Bear Lake, CA 92315Off Market
- $357,8002 bd1 ba1.4k sqft42756 Fox Farm Rd, Big Bear Lake, CA 92315Off Market
- $514,0003 bd2 ba1.5k sqft42781 Redwood Dr, Big Bear Lake, CA 92315Off Market

- $568,6003 bd2 ba1.3k sqft169 Teakwood Dr, Big Bear City, CA 92315Off Market

Similar homes
- $825,0004 bd3 ba2k sqft480 Crystal Lake Rd, Big Bear Lake, CA 92315For Sale
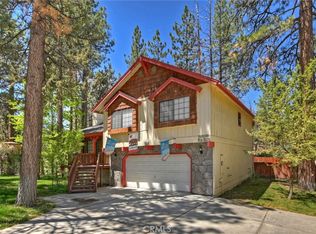 MLS ID #PW26179424, Geovanni Alas, The Westwood Real Estate Group. CRMLS
- $874,9004 bd3 ba2.5k sqft733 Winterset Ct, Big Bear Lake, CA 92315For Sale
 MLS ID #IG26175679, Will Rahill, KELLER WILLIAMS BIG BEAR. CRMLS
- $790,0004 bd3 ba2.4k sqft41725 Mockingbird Dr, Big Bear Lake, CA 92315For Sale
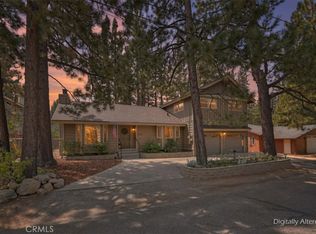 MLS ID #IG26175667, Mary Burak, RE/MAX BIG BEAR. CRMLS
- $659,0003 bd2 ba1.6k sqft125 Crater Lake Rd, Big Bear Lake, CA 92315For Sale
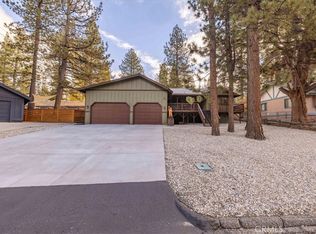 MLS ID #IG26245953, Sarah Benson, RE/MAX BIG BEAR. CRMLS
