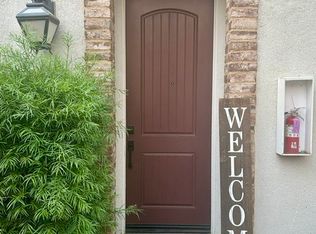
Beautiful new construction 3-bedroom, 3-bathroom home featuring a bright, open-concept floor plan designed for comfortable everyday living. This well-maintained home offers spacious bedrooms, modern finishes, abundant natural light, and an airy layout that's perfect for relaxing or entertaining. Located in a highly desirable community with exceptional amenities, residents can enjoy parks, a sparkling community pool, playgrounds, and beautifully maintained common areas, making it an ideal place for families and anyone seeking an active lifestyle. Conveniently situated near top-rated schools, shopping centers, restaurants, and everyday conveniences, with easy access to major roads and commuter routes. Don't miss this opportunity to lease a stylish, move-in-ready home in a fantastic neighborhood!
Townhouse for rent
$3,500/moFees may apply
4279 E Rincon St, Ontario, CA 91761
3beds
1,555sqft
Price may not include required fees and charges. Learn more|
Townhouse
Available now
Air conditioner, central air
In unit laundry
2 Attached garage spaces parking
Central
What's special
Modern finishesAbundant natural lightBright open-concept floor planSparkling community poolSpacious bedroomsBeautifully maintained common areas
- 2 days |
- -- |
- -- |
Zillow last checked:
Listing updated:
Travel times

Let’s turn your rent into credit progress
Build credit history with every on-time payment and get credit for the payment you’re already making.
Facts & features
Interior
Bedrooms & bathrooms
- Bedrooms: 3
- Bathrooms: 3
- Full bathrooms: 2
- 1/2 bathrooms: 1
Rooms
- Room types: Bedroom
Heating
- Central
Cooling
- Air Conditioner, Central Air
Appliances
- Laundry: In Unit, Inside, Laundry Room
Features
- All Bedrooms Up
Interior area
- Total interior livable area: 1,555 sqft
Property
Parking
- Total spaces: 2
- Parking features: Attached, Garage
- Has attached garage: Yes
- Details: Contact manager
Features
- Stories: 2
- Pool features: Association
- Has view: Yes
- View description: Neighborhood
Details
- Additional structures: Garage(s)
- Parcel number: 0218364190000
Construction
Type & style
- Home type: Townhouse
- Property subtype: Townhouse
Condition
- Year built: 2025
Community & HOA
Community
- Features: Sidewalks, Street Lights
Location
- Region: Ontario
Financial & listing details
- Lease term: 12 Months,Negotiable
Nearby apartments for rent


Price history
| Date | Event | Price |
|---|---|---|
| 8/10/2026 | Listed for rent | $3,500$2/sqft |
Source: CRMLS #CV26174275 Report a problem | ||
| 12/17/2025 | Listing removed | $618,382$398/sqft |
Source:  KB Home Report a problem KB Home Report a problem | ||
| 12/14/2025 | Price change | $618,382+3.1%$398/sqft |
Source: KB Home Report a problem | ||
| 11/25/2025 | Listed for sale | $599,990$386/sqft |
Source: KB Home Report a problem | ||
Neighborhood: Esperanza
Nearby schools
GreatSchools rating
- 10/10Park View ElementaryGrades: K-6Distance: 1.6 mi
- 6/10Grace Yokley Middle SchoolGrades: 7-8Distance: 2 mi
- 5/10Colony High SchoolGrades: 9-12Distance: 1.4 mi