Welcome to this beautifully maintained 4-bedroom, 3-bath pool home offering 2,384 square feet of comfortable single-story living in the established Cypress Woods community of Kissimmee. This home stands out for the extensive upgrades made with Florida living, efficiency, and storm protection in mind. Enjoy the benefits of PAID-OFF SOLAR PANELS and a PAID-OFF SOLAR WATER HEATER—valuable energy-efficient features with no solar loan to assume. The home also offers impressive hurricane protection, including a Category 3 impact-rated garage door, Category 5 hurricane-rated front door, Category 4-rated windows and sliding glass doors, plus Atlantic metal hurricane shutters for additional protection. Inside, ceramic tile flooring flows throughout the entire home, with the exception of the garage. The kitchen was updated with cabinetry and granite countertops, while the secondary bathrooms were also updated with cabinetry and granite countertops. The primary bathroom was beautifully improved and features updated cabinetry, a marble countertop, shower and separate tub. Step outside and enjoy your own private pool and covered outdoor living area—perfect for relaxing, entertaining and enjoying the Florida lifestyle year-round. Additional improvements include a 5-ton A/C system installed in 2017, solar water heater installed in 2015, and a long-range antenna installed in the attic. With 4 bedrooms, 3 full bathrooms, generous living space, a 2-car garage, private pool, paid-off solar, extensive hurricane protection and numerous interior upgrades, this home offers a combination of space, efficiency and thoughtful improvements that is difficult to find. Schedule your private showing and come see everything 428 Acacia Tree Way has to offer!
For sale
$375,000
428 ACACIA TREE WAY, KISSIMMEE, FL 34758
4beds
2,384sqft
Single Family Residence
Built in 2001
7,841 Square Feet Lot
$369,900 Zestimate®
$157/sqft
$33/mo HOA
What's special
Private poolGenerous living spaceAtlantic metal hurricane shutters
- 1 day
- 256
- 52
Zillow last checked:
Listing updated:
Listed by:
Kriselys Tapia 305-244-7937,
THE REAL ESTATE INTERNATIONAL GROUP LLC 407-850-8469
Source: Stellar MLS,MLS#: O6446393 Originating MLS: Orlando Regional
Originating MLS: Orlando Regional
Facts & features
Interior
Bedrooms & bathrooms
- Bedrooms: 4
- Bathrooms: 3
- Full bathrooms: 3
Rooms
- Room types: Breakfast Room Separate, Family Room, Dining Room, Living Room, Utility Room
Primary bedroom
- Features: Walk-In Closet(s)
- Level: First
- Area: 270 Square Feet
- Dimensions: 18x15
Primary bathroom
- Features: Dual Sinks, Garden Bath, Tub with Separate Shower Stall
- Level: First
Balcony porch lanai
- Level: First
- Area: 180 Square Feet
- Dimensions: 20x9
Dining room
- Level: First
- Area: 120 Square Feet
- Dimensions: 10x12
Kitchen
- Features: Breakfast Bar
- Level: First
- Area: 210 Square Feet
- Dimensions: 14x15
Living room
- Level: First
- Area: 168 Square Feet
- Dimensions: 14x12
Heating
- Central, Electric, Natural Gas
Cooling
- Central Air
Appliances
- Included: Dishwasher, Disposal, Dryer, Electric Water Heater, Exhaust Fan, Microwave, Range, Refrigerator, Washer
- Laundry: Laundry Room
Features
- Ceiling Fan(s), Kitchen/Family Room Combo, Primary Bedroom Main Floor, Split Bedroom, Walk-In Closet(s)
- Flooring: Carpet, Ceramic Tile
- Doors: Sliding Doors
- Windows: Hurricane Shutters, Hurricane Shutters/Windows
- Has fireplace: No
Interior area
- Total structure area: 3,049
- Total interior livable area: 2,384 sqft
Video & virtual tour
Property
Parking
- Total spaces: 2
- Parking features: Garage - Attached
- Attached garage spaces: 2
Features
- Levels: One
- Stories: 1
- Patio & porch: Covered, Deck, Patio, Porch, Screened
- Exterior features: Rain Gutters
- Has private pool: Yes
- Pool features: In Ground, Child Safety Fence, Heated, Pool Sweep, Screen Enclosure
- Has spa: Yes
- Spa features: Heated
- Fencing: Fenced
Lot
- Size: 7,841 Square Feet
- Features: In County, Sidewalk
- Residential vegetation: Mature Landscaping
Details
- Parcel number: 122728522100010410
- Zoning: OPUD
- Special conditions: None
Construction
Type & style
- Home type: SingleFamily
- Property subtype: Single Family Residence
Materials
- Block
- Foundation: Slab
- Roof: Shingle
Condition
- New construction: No
- Year built: 2001
Utilities & green energy
- Electric: Photovoltaics Seller Owned
- Sewer: Public Sewer
- Water: Public
- Utilities for property: Electricity Connected, Public, Street Lights
Green energy
- Energy efficient items: Water Heater
- Energy generation: Solar
Community & HOA
Community
- Security: Medical Alarm, Smoke Detector(s)
- Pet fee: $0 monthly
- Subdivision: TAMARIND PARKE
HOA
- Has HOA: Yes
- HOA fee: $33 monthly
- HOA name: Association of Poinciana
- HOA phone: 863-427-0900
Location
- Region: Kissimmee
Financial & listing details
- Price per square foot: $157/sqft
- Tax assessed value: $309,000
- Annual tax amount: $684
- Date on market: 10/11/2026
- Cumulative days on market: 2 days
- Listing terms: Cash,Conventional,FHA,VA Loan
- Ownership: Fee Simple
- Total actual rent: 0
- Electric utility on property: Yes
- Road surface type: Paved
Estimated market value
$369,900
$351,000 - $388,000
$2,606/mo
Price history
| Date | Event | Price |
|---|---|---|
| 10/12/2026 | Listed for sale | $375,000+121.9%$157/sqft |
Source:  Stellar MLS #O6446393 Report a problem Stellar MLS #O6446393 Report a problem | ||
| 8/4/2015 | Sold | $169,000-3.4%$71/sqft |
Source: Stellar MLS #O5373628 Report a problem | ||
| 6/24/2015 | Pending sale | $174,900$73/sqft |
Source: KELLER WILLIAMS ADVANTAGE III #O5373628 Report a problem | ||
| 6/15/2015 | Listed for sale | $174,900+27.2%$73/sqft |
Source: KELLER WILLIAMS ADVANTAGE III #O5373628 Report a problem | ||
| 6/21/2012 | Listing removed | $1,275$1/sqft |
Source: SunState Home Investment Reatly, LLC Report a problem | ||
| 6/14/2012 | Listed for rent | $1,275$1/sqft |
Source: SunState Home Investment Reatly, LLC Report a problem | ||
| 8/22/2001 | Sold | $137,500$58/sqft |
Source: Public Record Report a problem | ||
Public tax history
| Year | Property taxes | Tax assessment |
|---|---|---|
| 2025 | $713 +13% | $309,000 +1.7% |
| 2024 | $631 -73.6% | $303,800 -3.5% |
| 2023 | $2,394 +5% | $314,800 +16.2% |
| 2022 | $2,280 +1.2% | $270,900 +35.2% |
| 2021 | $2,254 +2.2% | $200,400 +5.3% |
| 2020 | $2,205 +1.9% | $190,400 +6.3% |
| 2019 | $2,163 | $179,200 +16.8% |
| 2018 | $2,163 +4.8% | $153,447 +2.1% |
| 2017 | $2,065 +0.4% | $150,291 +2.1% |
| 2016 | $2,056 +1.6% | $147,200 +1.5% |
| 2015 | $2,023 -25.8% | $145,000 +9.3% |
| 2014 | $2,725 | $132,700 +12.4% |
| 2013 | -- | $118,100 +15% |
| 2012 | -- | $102,691 +3% |
| 2011 | -- | $99,700 -2.4% |
| 2010 | -- | $102,100 -14.3% |
| 2009 | -- | $119,100 -44.4% |
| 2008 | -- | $214,100 -16.6% |
| 2007 | -- | $256,700 +14.9% |
| 2006 | -- | $223,500 +47.7% |
| 2005 | -- | $151,300 +20.4% |
| 2004 | -- | $125,700 |
| 2003 | -- | $125,700 |
Find assessor info on the county website
Monthly payment
Est. payment
Payment breakdown
Explore the cost of this home by adjusting the details. Changes won't be saved.Climate risks
Neighborhood: 34758
Nearby schools
Schools provided by the listing agent
- Elementary: Koa Elementary
- Middle: Discovery Intermediate
- High: Poinciana High School
Source: Stellar MLS. This data may not be complete. We recommend contacting the local school district to confirm school assignments for this home.
- $370,7004 bd3 ba2.3k sqft426 Acacia Tree Way, Kissimmee, FL 34758Off Market
- $332,5005 bd3 ba2.6k sqft430 Acacia Tree Way, Kissimmee, FL 34758Off Market
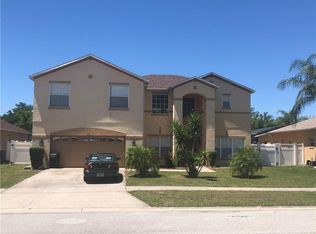
- $333,4004 bd3 ba2.3k sqft424 Acacia Tree Way, Kissimmee, FL 34758Off Market

- $336,5004 bd2 ba1.7k sqft432 Acacia Tree Way, Kissimmee, FL 34758Off Market
Similar homes
- $419,9904 bd3 ba2.9k sqft207 REDWOOD BARK TRAIL, KISSIMMEE, FL 34758For Sale
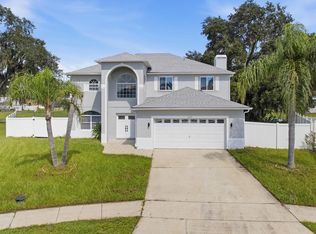
 MLS ID #O6448744, RJ Bautista, LPT REALTY, LLC. Stellar MLS
 - $359,9004 bd3 ba2.2k sqft203 AURELIA COURT, KISSIMMEE, FL 34758For Sale
 MLS ID #S5159102, Kenia Aliaga Gorrin, LA ROSA REALTY ORLANDO LLC. Stellar MLS
 - $380,0004 bd3 ba2.5k sqft443 MARLBERRY LEAF AVENUE, KISSIMMEE, FL 34758For Sale
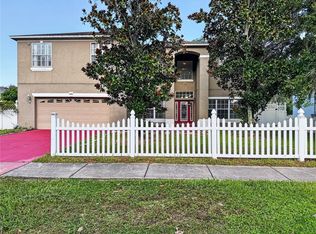 MLS ID #O6434608, Lisena Piquant, CENTURY 21 CARIOTI. Stellar MLS
 - $380,0004 bd3 ba2.5k sqft418 MARLBERRY LEAF COURT, KISSIMMEE, FL 34758For Sale
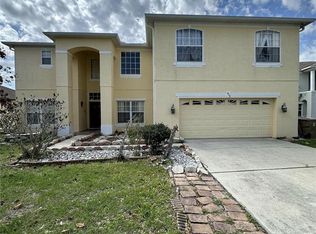 MLS ID #S5145640, Maria Batista, LPT REALTY, LLC. Stellar MLS
 - $375,0004 bd3 ba2.4k sqft394 BLUE LAKE CIRCLE, KISSIMMEE, FL 34758For SaleMLS ID #S5155974, Michael Suazo, PREFERRED REAL ESTATE BROKERS. Stellar MLS
- $354,9954 bd2 ba2.1k sqft331 QUARRY ROCK CIRCLE, KISSIMMEE, FL 34758For SaleMLS ID #O6446849, Juan Prieto, SAND DOLLAR REALTY GROUP INC. Stellar MLS
- $399,0004 bd3 ba2.8k sqft4401 EVERGREEN FOREST LOOP, KISSIMMEE, FL 34758For SaleMLS ID #O6438643, Priscilla Chan, PA, FLORIDA REALTY INVESTMENTS. Stellar MLS
- $375,0004 bd3 ba2.7k sqft766 HARLAND COURT, KISSIMMEE, FL 34758For SaleMLS ID #O6441856, Thimoleon Louis, MILLENNIUM REALTY CENTER LLC. Stellar MLS
- $375,0004 bd3 ba2.2k sqft672 STERLING DRIVE, KISSIMMEE, FL 34758For SaleMLS ID #S5154957, Olga Gil-Serrano, WEICHERT REALTORS HALLMARK PRO. Stellar MLS
- $395,5004 bd2 ba1.7k sqft449 BRIDGEWATER COURT, KISSIMMEE, FL 34758For SaleMLS ID #S5158697, Diana Perez, PROFESSIONAL REAL ESTATE TEAM. Stellar MLS
- $367,7004 bd3 ba2.8k sqft4417 CANOPY COURT, KISSIMMEE, FL 34758For SaleMLS ID #O6386701, Blake Keathley, EVERYSTATE INC.. Stellar MLS
- $370,0004 bd3 ba2.1k sqft370 QUARRY ROCK CIRCLE, KISSIMMEE, FL 34758For SaleMLS ID #S5155791, Laura Bejar Julca, LA ROSA REALTY INTERNACIONAL L. Stellar MLS
- $414,9004 bd3 ba2.8k sqft4568 FICUS TREE ROAD, KISSIMMEE, FL 34758For SaleMLS ID #O6437772, Robert Salmons, ENTERA REALTY LLC. Stellar MLS
- $377,5004 bd3 ba2.3k sqft204 TARANTO WAY, KISSIMMEE, FL 34758For SaleMLS ID #C7529694, Raul Pino, SOVEREIGN REAL ESTATE GROUP. Stellar MLS
- $340,0003 bd2 ba1.8k sqft519 PINEHURST COVE, KISSIMMEE, FL 34758For SaleMLS ID #S5143238, Adriana Valencia, FREEDOM REALTY SOURCE INC. Stellar MLS
- $369,9004 bd3 ba2.6k sqft31744 BOADWATER AVENUE, LEESBURG, FL 34748For SaleMLS ID #O6447594, Guerschom Demosthenes, KELLER WILLIAMS ADVANTAGE III. Stellar MLS
- $377,0003 bd2 ba1.9k sqft858 MENDOZA DRIVE, KISSIMMEE, FL 34758For SaleMLS ID #L4964872, Michelle Armbruster, LOCKHART & ASSOCIATES INC. Stellar MLS
- $335,0004 bd3 ba2.3k sqft196 AURELIA COURT, KISSIMMEE, FL 34758For SaleMLS ID #O6439488, Todd Schroth, PA, EXP REALTY LLC. Stellar MLS
