Welcome to the beautiful Tamarind Parke at Cypress Woods community! This spacious two-story 4 bedrooms, 2.5 bathrooms, soaring vaulted and cathedral ceilings, and a rare screened-in-ground pool, all for under $400,000. The main level features separate formal living and dining rooms, a comfortable family room, a bright Florida room, and a flexible office, den, or bonus room. The updated kitchen and new ceramic flooring in the family and dining rooms were completed in 2021. Upstairs, you will find all four bedrooms, a versatile loft, and a spacious primary suite with a relaxing soaking tub. Additional highlights include a 2016 roof, a 2021 A/C system, low HOA fees, and NO CDD. With generous living space, flexible rooms, and an exceptional screened pool, this home is a rare find in the community. Schedule your private showing today!
For sale
$380,000
443 MARLBERRY LEAF AVENUE, KISSIMMEE, FL 34758
4beds
2,571sqft
Single Family Residence
Built in 2003
8,146 Square Feet Lot
$373,700 Zestimate®
$148/sqft
$121/mo HOA
What's special
Exceptional screened poolVersatile loftSpacious two-storyRare screened-in-ground poolComfortable family roomSpacious primary suiteRelaxing soaking tub
- 2 days |
- 194 |
- 14 |
Likely to sell faster than
Zillow last checked:
Listing updated:
Listed by:
Lisena Piquant 321-888-5571,
CENTURY 21 CARIOTI 407-354-0074
Source: Stellar MLS,MLS#: O6434608 Originating MLS: Orlando Regional
Originating MLS: Orlando Regional
Facts & features
Interior
Bedrooms & bathrooms
- Bedrooms: 4
- Bathrooms: 3
- Full bathrooms: 3
Rooms
- Room types: Bonus Room, Den/Library/Office, Family Room, Florida Room, Dining Room, Living Room
Primary bedroom
- Features: Walk-In Closet(s)
- Level: Second
- Area: 192 Square Feet
- Dimensions: 12x16
Bedroom 1
- Features: Built-in Closet
- Level: Second
- Area: 132 Square Feet
- Dimensions: 12x11
Bedroom 2
- Features: Built-in Closet
- Level: Second
- Area: 130 Square Feet
- Dimensions: 10x13
Bedroom 3
- Features: Built-in Closet
- Level: Second
- Area: 120 Square Feet
- Dimensions: 10x12
Dining room
- Level: First
- Area: 108 Square Feet
- Dimensions: 12x9
Family room
- Level: First
- Area: 143 Square Feet
- Dimensions: 13x11
Kitchen
- Level: First
- Area: 168 Square Feet
- Dimensions: 12x14
Heating
- Central, Electric
Cooling
- Central Air
Appliances
- Included: Convection Oven, Dishwasher, Disposal, Dryer, Microwave, Range, Range Hood, Refrigerator, Washer
- Laundry: Laundry Room
Features
- Attic Fan, Cathedral Ceiling(s), High Ceilings, PrimaryBedroom Upstairs, Vaulted Ceiling(s), Walk-In Closet(s)
- Flooring: Carpet, Ceramic Tile, Vinyl
- Doors: Sliding Doors
- Has fireplace: No
Interior area
- Total structure area: 3,270
- Total interior livable area: 2,571 sqft
Video & virtual tour
Property
Parking
- Total spaces: 2
- Parking features: Garage - Attached
- Attached garage spaces: 2
Features
- Levels: Two
- Stories: 2
- Patio & porch: Deck, Patio, Porch
- Exterior features: Lighting, Sidewalk
- Has private pool: Yes
- Pool features: Child Safety Fence, Deck, Gunite, In Ground, Screen Enclosure
- Fencing: Fenced
- Has view: Yes
- View description: Pool, Water
- Water view: Water
Lot
- Size: 8,146 Square Feet
- Residential vegetation: Oak Trees
Details
- Parcel number: 122728522200011570
- Zoning: OPUD
- Special conditions: None
Construction
Type & style
- Home type: SingleFamily
- Property subtype: Single Family Residence
Materials
- Block, Stucco
- Foundation: Slab
- Roof: Shingle
Condition
- Completed
- New construction: No
- Year built: 2003
Utilities & green energy
- Sewer: Public Sewer
- Water: Public
- Utilities for property: Cable Available, Cable Connected, Electricity Available, Electricity Connected, Sewer Connected, Street Lights, Water Available, Water Connected
Community & HOA
Community
- Features: Clubhouse, Community Mailbox, Deed Restrictions, Fitness Center, Park, Playground, Pool, Sidewalks, Wheelchair Access
- Pet fee: $0 monthly
- Subdivision: TAMARIND PARKE AT CYPRESS WOODS UNIT 2
HOA
- Has HOA: Yes
- Amenities included: Cable TV, Clubhouse, Fitness Center, Park, Playground, Pool
- Services included: Cable TV, Community Pool, Internet
- HOA fee: $121 monthly
- HOA name: Trish Moore
- HOA phone: 863-427-0900
- Second HOA name: Association of poinciana villages
- Second HOA phone: 863-427-0900
Location
- Region: Kissimmee
Financial & listing details
- Price per square foot: $148/sqft
- Tax assessed value: $307,200
- Annual tax amount: $2,925
- Date on market: 8/18/2026
- Cumulative days on market: 3 days
- Listing terms: Cash,Conventional,FHA,VA Loan
- Ownership: Fee Simple
- Total actual rent: 0
- Electric utility on property: Yes
- Road surface type: Asphalt, Concrete
Estimated market value
$373,700
$355,000 - $392,000
$2,366/mo
Price history
| Date | Event | Price |
|---|---|---|
| 8/18/2026 | Listed for sale | $380,000+81%$148/sqft |
Source:  Stellar MLS #O6434608 Report a problem Stellar MLS #O6434608 Report a problem | ||
| 5/19/2017 | Sold | $210,000-2.8%$82/sqft |
Source: Public Record Report a problem | ||
| 3/28/2017 | Listed for sale | $216,000$84/sqft |
Source: REMAX PIONEER #S4840643 Report a problem | ||
| 2/21/2017 | Pending sale | $216,000$84/sqft |
Source: RE/MAX PIONEER #S4840643 Report a problem | ||
| 2/15/2017 | Price change | $216,000-3.6%$84/sqft |
Source: REMAX PIONEER #S4840643 Report a problem | ||
| 1/8/2017 | Listed for sale | $224,000+28%$87/sqft |
Source: REMAX PIONEER #S4840643 Report a problem | ||
| 5/2/2014 | Sold | $175,003-2.8%$68/sqft |
Source: Public Record Report a problem | ||
| 3/5/2014 | Listed for sale | $179,999-42.9%$70/sqft |
Source: Infinity Real Estate Group #O5213615 Report a problem | ||
| 6/15/2008 | Listing removed | $315,000$123/sqft |
Source: Point2 #O4796062 Report a problem | ||
| 2/1/2008 | Listed for sale | $315,000+84.8%$123/sqft |
Source: Point2 Report a problem | ||
| 1/30/2003 | Sold | $170,500$66/sqft |
Source: Public Record Report a problem | ||
Public tax history
| Year | Property taxes | Tax assessment |
|---|---|---|
| 2025 | $3,047 +5.7% | $307,200 -1.6% |
| 2024 | $2,883 +2.3% | $312,100 -2.8% |
| 2023 | $2,820 +4.6% | $321,000 +16.6% |
| 2022 | $2,696 +0.9% | $275,200 +35.7% |
| 2021 | $2,671 +1.9% | $202,800 +5.8% |
| 2020 | $2,621 +1.7% | $191,600 +6.7% |
| 2019 | $2,579 | $179,500 +3.3% |
| 2018 | $2,579 -14.9% | $173,700 +15.8% |
| 2017 | $3,030 +54.5% | $150,006 +2.1% |
| 2016 | $1,961 +1.7% | $146,921 +0.7% |
| 2015 | $1,929 -3.6% | $145,900 +16.6% |
| 2014 | $2,001 | $125,099 +9.6% |
| 2013 | -- | $114,181 +5.6% |
| 2012 | -- | $108,102 +6.2% |
| 2011 | -- | $101,800 -2.2% |
| 2010 | -- | $104,100 -14.2% |
| 2009 | -- | $121,300 -45.1% |
| 2008 | -- | $221,000 -21.7% |
| 2007 | -- | $282,300 +13.6% |
| 2006 | -- | $248,400 +35.1% |
| 2005 | -- | $183,900 +547.5% |
| 2004 | -- | $28,400 |
| 2003 | -- | $28,400 |
Find assessor info on the county website
Monthly payment
Est. payment
Payment breakdown
Explore the cost of this home by adjusting the details. Changes won't be saved.Climate risks
Neighborhood: 34758
Nearby schools
GreatSchools rating
- 3/10Koa Elementary SchoolGrades: PK-5Distance: 1.1 mi
- 4/10Discovery Intermediate SchoolGrades: 6-8Distance: 2.1 mi
- 4/10Poinciana High SchoolGrades: 9-12Distance: 5.8 mi
- $326,1004 bd2 ba2.9k sqft441 Marlberry Leaf Ave, Kissimmee, FL 34758Off Market
- $281,200-- bd2 ba1.4k sqft449 Acacia Tree Way, Kissimmee, FL 34758Off Market
- $257,9003 bd2 ba1.8k sqft451 Acacia Tree Way, Kissimmee, FL 34758Sold
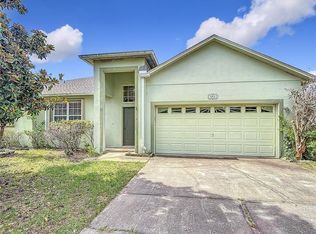
- $301,1004 bd2 ba1.7k sqft439 Marlberry Leaf Ave, Kissimmee, FL 34758Off Market

- $322,9004 bd3 ba2.3k sqft453 Acacia Tree Way, Kissimmee, FL 34758Off Market
- $284,9003 bd2 ba1.4k sqft442 Marlberry Leaf Ave, Kissimmee, FL 34758Off Market
- $425,0004 bd3 ba2.9k sqft447 Acacia Tree Way, Kissimmee, FL 34758Sold
- $346,0004 bd2 ba1.7k sqft438 Marlberry Leaf Ave, Kissimmee, FL 34758Off Market
A local agent can set up tours, give advice and negotiate with sellers.
Similar homes
- $385,0004 bd3 ba2.3k sqft204 TARANTO WAY, KISSIMMEE, FL 34758For Sale

 MLS ID #C7529694, Raul Pino, SOVEREIGN REAL ESTATE GROUP. Stellar MLS
 - $370,0004 bd3 ba2.1k sqft(Undisclosed Address), KISSIMMEE, FL 34758For Sale
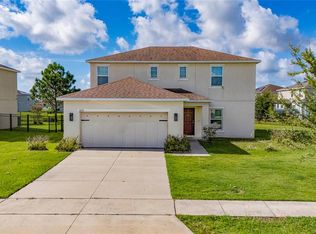 MLS ID #S5155791, Laura Bejar Julca, LA ROSA REALTY INTERNACIONAL L. Stellar MLS
 - $414,9005 bd3 ba2.8k sqft352 BLUE LAKE CIRCLE, KISSIMMEE, FL 34758For Sale
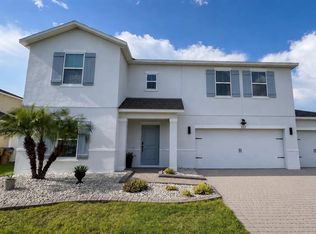 MLS ID #O6434741, Robert McDugald, FUTURE HOME REALTY INC. Stellar MLS
 - $380,0004 bd3 ba2.5k sqft418 MARLBERRY LEAF COURT, KISSIMMEE, FL 34758For Sale
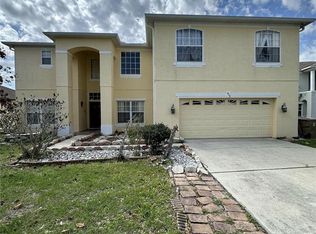 MLS ID #S5145640, Maria Batista, LPT REALTY, LLC. Stellar MLS
 - $375,0004 bd3 ba2.2k sqft672 STERLING DRIVE, KISSIMMEE, FL 34758For SaleMLS ID #S5154957, Olga Gil-Serrano, WEICHERT REALTORS HALLMARK PRO. Stellar MLS
- $349,9004 bd3 ba2k sqft243 AMBER WAY, KISSIMMEE, FL 34758For SaleMLS ID #O6434119, Steven Koleno, BEYCOME OF FLORIDA LLC. Stellar MLS
- $385,0004 bd3 ba2.3k sqft442 TAMARIND PARKE LANE, KISSIMMEE, FL 34758For SaleMLS ID #S5148605, Tim Weisheyer, DREAM BUILDERS REALTY. Stellar MLS
- $392,9004 bd3 ba2.8k sqft4417 CANOPY COURT, KISSIMMEE, FL 34758For SaleMLS ID #O6386701, Blake Keathley, EVERYSTATE INC.. Stellar MLS
- $309,9004 bd3 ba1.8k sqft566 OAK BRANCH CIRCLE, KISSIMMEE, FL 34758For SaleMLS ID #S5155434, Jason Braddock, EXP REALTY LLC. Stellar MLS
- $365,0004 bd3 ba2.8k sqft6 ALICANTE COURT, KISSIMMEE, FL 34758For SaleMLS ID #O6382339, Nimrah Ashraf, THE FIRM RE. Stellar MLS
- $368,0004 bd3 ba2.1k sqft803 MOUNTBATTEN LANE, KISSIMMEE, FL 34758For SaleMLS ID #G5113568, Milo Smith, OPTIMA ONE REALTY, INC.. Stellar MLS
- $369,9004 bd3 ba2k sqft309 CITRINE LOOP, KISSIMMEE, FL 34758For SaleMLS ID #O6425773, Heidi Jones, EXP REALTY LLC. Stellar MLS
- $395,9004 bd3 ba2.8k sqft206 TARANTO WAY, KISSIMMEE, FL 34758For SaleMLS ID #S5146771, Karla Price, COLDWELL BANKER REALTY. Stellar MLS
- $362,9004 bd3 ba2k sqft392 CITRINE LOOP, KISSIMMEE, FL 34758For SaleMLS ID #S5148295, Bruce Clark, PREFERRED REAL ESTATE. Stellar MLS
- $295,9993 bd2 ba1.6k sqft149 AURORA LANE, KISSIMMEE, FL 34758For SaleMLS ID #S5155796, Wilma Stub, TRANSCEND REALTY. Stellar MLS
- $359,0004 bd3 ba2.1k sqft397 CITRINE LOOP, KISSIMMEE, FL 34758For SaleMLS ID #S5146123, Erik Franco, LA ROSA REALTY KISSIMMEE. Stellar MLS
- $299,9004 bd2 ba1.6k sqft414 SPICE COURT, KISSIMMEE, FL 34758For SaleMLS ID #O6430908, Robert Salmons, ENTERA REALTY LLC. Stellar MLS
- $269,0003 bd2 ba1.6k sqft526 MARICOPA DRIVE, KISSIMMEE, FL 34758For SaleMLS ID #G5116508, Karan Jodha, MOBED REALTY, P.A.. Stellar MLS
- $315,0003 bd2 ba1.8k sqft4442 MAPLE CHASE TRAIL, KISSIMMEE, FL 34758For SaleMLS ID #O6390414, Kimone Campbell, LPT REALTY, LLC. Stellar MLS
- $325,0003 bd2 ba1.5k sqft411 BLUE LAKE CIRCLE, KISSIMMEE, FL 34758For SaleMLS ID #O6433405, Ivonne Rivera, EXP REALTY LLC. Stellar MLS
