Virtually Staged. Looking to impress? Open the front door to a grand feeling of spaciousness and welcome to this delightful clean and immaculate home with 9 ft high ceiling. Home is tiled throughout. It has a nice open kitchen with solid wood cabinets, granite counter tops and all stainless steel appliances for the chef in you. Eat in kitchen and breakfast bar are overlooking the family room. The master suit's bathroom has been renovated. Open the back door to a spacious open porch perfect to entertain family and friends. The property is fenced in for privacy, has rain gutters, newer water heater, roof and A/C . The pride of ownership shows very strong in this home. Every detail has been taken care of to make sure you will fall in love!!! This home is priced to sell and seller is motivated. This home is also close to the Poinciana Medical Center, gas stations, Publix, Walmart, banks and so much more. Call your agent today. You will be glad you did. See you soon.
For sale
$295,999
149 AURORA LANE, KISSIMMEE, FL 34758
3beds
1,600sqft
Single Family Residence
Built in 2003
7,710 Square Feet Lot
$290,300 Zestimate®
$185/sqft
$92/mo HOA
What's special
Grand feeling of spaciousnessGranite counter topsNice open kitchenTiled throughoutSolid wood cabinetsRain guttersEat in kitchen
- 19 days
- 354
- 3
Likely to sell faster than
Zillow last checked:
Listing updated:
Listed by:
Wilma Stub 863-242-0228,
TRANSCEND REALTY 407-518-7653
Source: Stellar MLS,MLS#: S5155796 Originating MLS: Osceola
Originating MLS: Osceola
Facts & features
Interior
Bedrooms & bathrooms
- Bedrooms: 3
- Bathrooms: 2
- Full bathrooms: 2
Rooms
- Room types: Breakfast Room Separate, Family Room, Dining Room, Living Room, Utility Room
Primary bedroom
- Features: Ceiling Fan(s), Walk-In Closet(s)
- Level: First
- Area: 208 Square Feet
- Dimensions: 16x13
Bedroom 2
- Features: Ceiling Fan(s), Built-in Closet
- Level: First
- Area: 132 Square Feet
- Dimensions: 12x11
Bedroom 3
- Features: Ceiling Fan(s), Built-in Closet
- Level: First
- Area: 110 Square Feet
- Dimensions: 11x10
Dinette
- Features: No Closet
- Level: First
- Area: 100 Square Feet
- Dimensions: 10x10
Dining room
- Features: No Closet
- Level: First
- Area: 110 Square Feet
- Dimensions: 11x10
Family room
- Features: No Closet
- Level: First
- Area: 260 Square Feet
- Dimensions: 20x13
Kitchen
- Features: Granite Counters
- Level: First
- Area: 140 Square Feet
- Dimensions: 14x10
Living room
- Features: No Closet
- Level: First
- Area: 110 Square Feet
- Dimensions: 11x10
Heating
- Central
Cooling
- Central Air
Appliances
- Included: Dishwasher, Disposal, Electric Water Heater, Microwave, Range, Refrigerator
- Laundry: Inside, Washer Hookup
Features
- Cathedral Ceiling(s), Ceiling Fan(s), Eating Space In Kitchen, High Ceilings, Open Floorplan, Primary Bedroom Main Floor, Solid Wood Cabinets, Split Bedroom, Vaulted Ceiling(s), Walk-In Closet(s)
- Flooring: Ceramic Tile
- Doors: Sliding Doors
- Has fireplace: No
Interior area
- Total structure area: 1,980
- Total interior livable area: 1,600 sqft
Video & virtual tour
Property
Parking
- Total spaces: 2
- Parking features: Garage - Attached
- Attached garage spaces: 2
Features
- Levels: One
- Stories: 1
- Exterior features: Private Mailbox, Private Yard, Rain Gutters
Lot
- Size: 7,710 Square Feet
Details
- Parcel number: 252628611815370120
- Zoning: OPUD
- Special conditions: None
Construction
Type & style
- Home type: SingleFamily
- Property subtype: Single Family Residence
Materials
- Block
- Foundation: Slab
- Roof: Shingle
Condition
- New construction: No
- Year built: 2003
Utilities & green energy
- Sewer: Public Sewer
- Water: Public
- Utilities for property: Cable Available, Cable Connected, Electricity Available, Electricity Connected, Sewer Available, Sewer Connected, Street Lights, Water Available, Water Connected
Community & HOA
Community
- Features: Clubhouse, Deed Restrictions, Dog Park, Fitness Center, No Truck/RV/Motorcycle Parking, Park, Playground, Pool, Racquetball, Restaurant, Sidewalks, Tennis Court(s)
- Pet fee: $0 monthly
- Subdivision: POINCIANA VILLAGE 1 NBHD 2
HOA
- Has HOA: Yes
- Amenities included: Basketball Court, Cable TV, Clubhouse, Fence Restrictions, Fitness Center, Park, Pickleball Court(s), Playground, Pool, Racquetball, Recreation Facilities, Tennis Court(s), Vehicle Restrictions
- Services included: Cable TV, Internet
- HOA fee: $92 monthly
- HOA name: Trish Moore,
- HOA phone: 863-427-0900
Location
- Region: Kissimmee
Financial & listing details
- Price per square foot: $185/sqft
- Tax assessed value: $244,400
- Annual tax amount: $2,218
- Date on market: 8/20/2026
- Cumulative days on market: 19 days
- Listing terms: Cash,Conventional,FHA,VA Loan
- Ownership: Fee Simple
- Total actual rent: 0
- Electric utility on property: Yes
- Road surface type: Asphalt, Paved
Estimated market value
$290,300
$276,000 - $305,000
$1,928/mo
Price history
| Date | Event | Price |
|---|---|---|
| 8/20/2026 | Listed for sale | $295,999+449.2%$185/sqft |
Source:  Stellar MLS #S5155796 Report a problem Stellar MLS #S5155796 Report a problem | ||
| 8/25/2011 | Sold | $53,900-47.1%$34/sqft |
Source: Public Record Report a problem | ||
| 5/16/2003 | Sold | $101,800+536.3%$64/sqft |
Source: Public Record Report a problem | ||
| 7/19/2002 | Sold | $16,000$10/sqft |
Source: Public Record Report a problem | ||
Public tax history
| Year | Property taxes | Tax assessment |
|---|---|---|
| 2025 | $2,218 +6.6% | $244,400 +4.1% |
| 2024 | $2,080 +2.4% | $234,800 -2.3% |
| 2023 | $2,031 +5.3% | $240,300 +17% |
| 2022 | $1,930 +1.3% | $205,300 +31.8% |
| 2021 | $1,905 +2.5% | $155,800 +12.2% |
| 2020 | $1,859 +2.1% | $138,800 +8.3% |
| 2019 | $1,821 | $128,200 +11.7% |
| 2018 | $1,821 -15.3% | $114,800 +85% |
| 2017 | $2,149 +141% | $62,046 +2.1% |
| 2016 | $892 +0.9% | $60,770 +0.7% |
| 2015 | $884 +4.2% | $60,348 +0.8% |
| 2014 | $848 | $59,870 +1.5% |
| 2013 | -- | $58,986 +1.7% |
| 2012 | -- | $58,000 +7.4% |
| 2011 | -- | $54,000 -2.2% |
| 2010 | -- | $55,200 -22.9% |
| 2009 | -- | $71,600 -50.4% |
| 2008 | -- | $144,500 -19.9% |
| 2007 | -- | $180,400 +20.7% |
| 2006 | -- | $149,400 +37.1% |
| 2005 | -- | $109,000 +772% |
| 2004 | -- | $12,500 |
| 2003 | -- | $12,500 |
Find assessor info on the county website
Monthly payment
Est. payment
Payment breakdown
Explore the cost of this home by adjusting the details. Changes won't be saved.Climate risks
Neighborhood: 34758
Nearby schools
Schools provided by the listing agent
- Elementary: Koa Elementary
- Middle: Discovery Intermediate
- High: Liberty High
Source: Stellar MLS. This data may not be complete. We recommend contacting the local school district to confirm school assignments for this home.


Similar homes
- $299,9993 bd2 ba1.5k sqft121 POMPEI DRIVE, KISSIMMEE, FL 34758For Sale
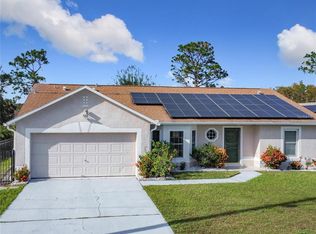
 MLS ID #O6429639, Milton James, COLDWELL BANKER REALTY. Stellar MLS
 - $299,9004 bd2 ba1.7k sqft507 BRITTEN DRIVE, KISSIMMEE, FL 34758For Sale
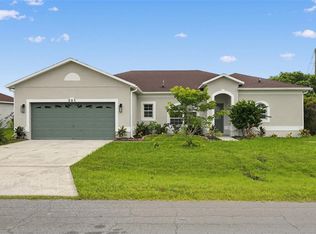 MLS ID #O6436898, Regan Jackson, ACME REAL ESTATE FLORIDA LLC. Stellar MLS
 - $299,9503 bd2 ba1.6k sqft32 ALTERA COURT, KISSIMMEE, FL 34758For Sale
 MLS ID #S5150939, Jacky Montes Mays, KELLER WILLIAMS REALTY AT THE LAKES. Stellar MLS
 - $288,0004 bd2 ba2k sqft309 ALEGRIANO COURT, KISSIMMEE, FL 34758For Sale
 MLS ID #S5156315, Jesse Carriedo, REALTYCITY INC. Stellar MLS
 - $300,0004 bd2 ba1.8k sqft36 BRADFORD COURT, KISSIMMEE, FL 34758For SaleMLS ID #S5155464, Vanessa Santiago, LPT REALTY, LLC. Stellar MLS
- $293,0003 bd2 ba1.3k sqft116 TALAVERA LANE, KISSIMMEE, FL 34758For SaleMLS ID #O6383742, Andrea Manzano, EMPIRE NETWORK REALTY. Stellar MLS
- $284,9003 bd2 ba1.8k sqft315 COLONY COURT, KISSIMMEE, FL 34758For SaleMLS ID #O6438046, Mark D'Italia, PROPERTY LOGIC RE. Stellar MLS
- $300,0003 bd2 ba1.4k sqft34 Bradford Court, Kissimmee, FL 34758For Sale
 MLS ID #B26028927, Martineau Dimanche, Intelligence Choice Realty LLC. BeachesMLS
 - $274,9003 bd2 ba1.6k sqft824 PALERMO COURT, KISSIMMEE, FL 34758For SaleMLS ID #O6437777, Robert Salmons, ENTERA REALTY LLC. Stellar MLS
- $349,0003 bd2 ba1.8k sqft1 CATALINA COURT, KISSIMMEE, FL 34758For SaleMLS ID #O6436069, Ryan Langley, FLORIDA REALTY INVESTMENTS. Stellar MLS
- $295,0004 bd3 ba2k sqft239 CHADWORTH DRIVE, KISSIMMEE, FL 34758For SaleMLS ID #O6434362, Tuan Bui, LPT REALTY, LLC. Stellar MLS
- $321,0003 bd2 ba1.7k sqft54 DORSET DRIVE, KISSIMMEE, FL 34758For SaleMLS ID #O6438439, Barbara Correa, REALTY HUB. Stellar MLS
- $329,0004 bd2 ba2.2k sqft672 BASINGSTOKE COURT, KISSIMMEE, FL 34758For SaleMLS ID #O6439925, Tony Scott, FRE ASSOCIATES LLC. Stellar MLS
- $280,0003 bd2 ba1.3k sqft14 YORK COURT, KISSIMMEE, FL 34758For SaleMLS ID #S5150442, Neel Sheth, HOME WISE REALTY GROUP, INC.. Stellar MLS
- $299,0004 bd2 ba1.8k sqftPoinciana Vlg 1 Nbhd 1 Sou, Kissimmee, FL 34758For Sale
 MLS ID #A12080741, Mario Rodriguez, United Realty Group Inc.. MIAMI
 - $269,0003 bd2 ba1.6k sqft526 MARICOPA DRIVE, KISSIMMEE, FL 34758For SaleMLS ID #G5116508, Karan Jodha, MOBED REALTY, P.A.. Stellar MLS
- $285,0003 bd2 ba1.6k sqft7 TAMIAMI WAY, KISSIMMEE, FL 34758For SaleMLS ID #O6427164, Melissa Chavis, EXP REALTY LLC. Stellar MLS
- $275,0004 bd2 ba1.6k sqft29 ANDORA COURT, KISSIMMEE, FL 34758For SaleMLS ID #O6399706, Jean Gillen, GILLEN & ASSOCIATES. Stellar MLS
- $279,9003 bd2 ba1.5k sqft527 KILIMANJARO DRIVE, KISSIMMEE, FL 34758For SaleMLS ID #S5153718, Rey Andrade, THE PROPERTY PROS REAL ESTATE, INC. Stellar MLS
