Welcome to 370 Quarry Rock Circle, a spacious two-story single-family home located in the Stepping Stone community of Kissimmee. This 4-bedroom, 2.5-bath residence offers a bright and open floor plan designed for comfortable everyday living and entertaining. The main living area flows seamlessly into the dining space and kitchen, creating an inviting gathering area with abundant natural light. The kitchen features extensive cabinetry, generous counter space, a large center island with additional seating, and an open layout overlooking the living and dining areas. Sliding glass doors provide convenient access to the covered rear patio and backyard, where peaceful water views create a relaxing outdoor setting. Upstairs, the home provides well-proportioned bedrooms, including a spacious primary suite with a private bath featuring dual sinks and a separate shower. Conveniently situated within the Stepping Stone community. Schedule your showing today and experience all the features and comforts this home provides. Buyers and their agents are advised to independently verify all property, HOA, community, and other information with the appropriate sources.
For sale
$370,000
KISSIMMEE, FL 34758
4beds
2,168sqft
Single Family Residence
Built in 2020
0.25 Acres Lot
$-- Zestimate®
$171/sqft
$160/mo HOA
What's special
Covered rear patioKitchen features extensive cabinetryGenerous counter space
- 1 day |
- 128 |
- 4 |
Likely to sell faster than
Zillow last checked:
Listing updated:
Listed by:
Laura Bejar Julca 305-999-7520,
LA ROSA REALTY INTERNACIONAL L 407-600-7542,
Naomi Esteves Bejar 914-257-2607,
LA ROSA REALTY INTERNACIONAL L
Source: Stellar MLS,MLS#: S5155791 Originating MLS: Osceola
Originating MLS: Osceola
Facts & features
Interior
Bedrooms & bathrooms
- Bedrooms: 4
- Bathrooms: 3
- Full bathrooms: 2
- 1/2 bathrooms: 1
Primary bedroom
- Features: Walk-In Closet(s)
- Level: Second
Bedroom 2
- Features: Walk-In Closet(s)
- Level: Second
Bedroom 3
- Features: Walk-In Closet(s)
- Level: Second
Bedroom 4
- Features: Walk-In Closet(s)
- Level: Second
Primary bathroom
- Level: Second
Bathroom 2
- Level: Second
Kitchen
- Level: First
Laundry
- Level: Second
Living room
- Level: First
Other
- Level: Second
Heating
- Central
Cooling
- Central Air
Appliances
- Included: Dishwasher, Microwave, Range, Refrigerator
- Laundry: None
Features
- Ceiling Fan(s), Eating Space In Kitchen, High Ceilings, Living Room/Dining Room Combo, Open Floorplan, Split Bedroom, Walk-In Closet(s)
- Flooring: Carpet, Ceramic Tile
- Doors: Sliding Doors
- Has fireplace: No
- Furnished: Yes
Interior area
- Total structure area: 2,730
- Total interior livable area: 2,168 sqft
Video & virtual tour
Property
Parking
- Total spaces: 2
- Parking features: Driveway, Garage Door Opener
- Garage spaces: 2
- Has uncovered spaces: Yes
Features
- Levels: Two
- Stories: 2
- Patio & porch: Covered, Rear Porch
- Exterior features: Irrigation System, Lighting
- Has view: Yes
- View description: Water
- Water view: Water
Lot
- Size: 0.25 Acres
- Features: In County
- Residential vegetation: Trees/Landscaped
Details
- Parcel number: 112728498600010770
- Zoning: R1
- Special conditions: None
- Horse amenities: None
Construction
Type & style
- Home type: SingleFamily
- Architectural style: Traditional
- Property subtype: Single Family Residence
Materials
- Brick
- Foundation: Slab
- Roof: Shingle
Condition
- New construction: No
- Year built: 2020
Utilities & green energy
- Sewer: Public Sewer
- Water: Public
- Utilities for property: Electricity Available, Public, Water Available
Community & HOA
Community
- Pet fee: $0 monthly
- Subdivision: STEPPING STONE
HOA
- Has HOA: Yes
- Amenities included: Fitness Center, Playground, Pool
- Services included: Cable TV, Internet
- HOA fee: $160 monthly
- HOA name: Stepping Stones HOA
- HOA phone: 407-770-1748
- Second HOA name: Poinciana Villages HOA
- Second HOA phone: 863-427-0900
Location
- Region: Kissimmee
Financial & listing details
- Price per square foot: $171/sqft
- Annual tax amount: $3,469
- Date on market: 8/18/2026
- Cumulative days on market: 2 days
- Ownership: Fee Simple
- Total actual rent: 0
- Electric utility on property: Yes
- Road surface type: Paved
Estimated market value
Not available
Estimated sales range
Not available
Not available
Price history
| Date | Event | Price |
|---|---|---|
| 8/18/2026 | Listed for sale | $370,000+39.9%$171/sqft |
Source:  Stellar MLS #S5155791 Report a problem Stellar MLS #S5155791 Report a problem | ||
| 6/16/2020 | Sold | $264,500$122/sqft |
Source: Public Record Report a problem | ||
Public tax history
| Year | Property taxes | Tax assessment |
|---|---|---|
| 2025 | $3,469 +5.4% | $303,300 -2.9% |
| 2024 | $3,292 +2.2% | $312,400 -0.6% |
| 2023 | $3,221 +4.4% | $314,200 +18.6% |
| 2022 | $3,086 +0.8% | $265,000 +24.2% |
| 2021 | $3,061 +201.5% | $213,300 +527.4% |
| 2020 | $1,015 +129% | $34,000 +13.3% |
| 2019 | $443 | $30,000 |
Monthly payment
Est. payment
Payment breakdown
Explore the cost of this home by adjusting the details. Changes won't be saved.Climate risks
Neighborhood: 34758
Nearby schools
GreatSchools rating
- 3/10Koa Elementary SchoolGrades: PK-5Distance: 0.4 mi
- 4/10Discovery Intermediate SchoolGrades: 6-8Distance: 1.4 mi
- 3/10Liberty High SchoolGrades: PK,9-12Distance: 2.3 mi
- $334,0004 bd2 ba2.1k sqft368 Quarry Rock Cir, Kissimmee, FL 34758Off Market
- $350,7004 bd3 ba2k sqft376 Quarry Rock Cir, Kissimmee, FL 34758Off Market
- $300,7003 bd2 ba1.5k sqft371 Quarry Rock Cir, Kissimmee, FL 34758Off Market
- $352,0005 bd3 ba2.2k sqft366 Quarry Rock Cir, Kissimmee, FL 34758Off Market
- $313,0004 bd2 ba1.7k sqft369 Quarry Rock Cir, Kissimmee, FL 34758Off Market
- $371,3005 bd3 ba2.6k sqft380 Quarry Rock Cir, Kissimmee, FL 34758Off Market
- $375,9005 bd3 ba2.6k sqft373 Quarry Rock Cir, Kissimmee, FL 34758Off Market
- $348,4005 bd3 ba2.2k sqft367 Quarry Rock Cir, Kissimmee, FL 34758Off Market
- $411,5006 bd5 ba3k sqft375 Quarry Rock Cir, Kissimmee, FL 34758Off Market
A local agent can set up tours, give advice and negotiate with sellers.
Similar homes
- $380,0004 bd3 ba2.5k sqft443 MARLBERRY LEAF AVENUE, KISSIMMEE, FL 34758For Sale
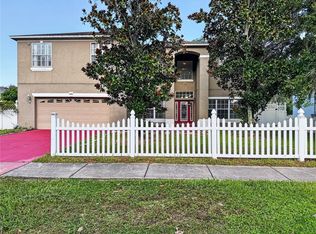
 MLS ID #O6434608, Lisena Piquant, CENTURY 21 CARIOTI. Stellar MLS
 - $349,9004 bd3 ba2k sqft243 AMBER WAY, KISSIMMEE, FL 34758For Sale
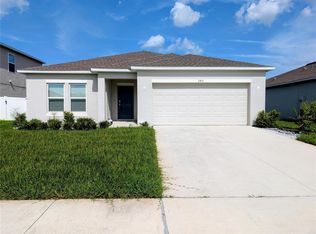 MLS ID #O6434119, Steven Koleno, BEYCOME OF FLORIDA LLC. Stellar MLS
 - $385,0004 bd3 ba2.3k sqft204 TARANTO WAY, KISSIMMEE, FL 34758For Sale
 MLS ID #C7529694, Raul Pino, SOVEREIGN REAL ESTATE GROUP. Stellar MLS
 - $414,9005 bd3 ba2.8k sqft352 BLUE LAKE CIRCLE, KISSIMMEE, FL 34758For Sale
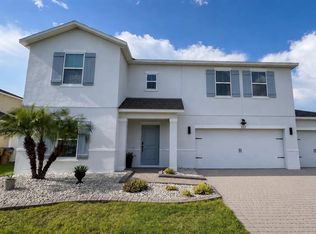 MLS ID #O6434741, Robert McDugald, FUTURE HOME REALTY INC. Stellar MLS
 - $369,9004 bd3 ba2k sqft309 CITRINE LOOP, KISSIMMEE, FL 34758For SaleMLS ID #O6425773, Heidi Jones, EXP REALTY LLC. Stellar MLS
- $359,0004 bd3 ba2.1k sqft397 CITRINE LOOP, KISSIMMEE, FL 34758For SaleMLS ID #S5146123, Erik Franco, LA ROSA REALTY KISSIMMEE. Stellar MLS
- $362,9004 bd3 ba2k sqft392 CITRINE LOOP, KISSIMMEE, FL 34758For SaleMLS ID #S5148295, Bruce Clark, PREFERRED REAL ESTATE. Stellar MLS
- $380,0004 bd3 ba2.8k sqft616 Elbridge Dr, Kissimmee, FL 34758For Sale By Owner
- $365,0004 bd3 ba2.8k sqft6 ALICANTE COURT, KISSIMMEE, FL 34758For SaleMLS ID #O6382339, Nimrah Ashraf, THE FIRM RE. Stellar MLS
- $349,5004 bd2 ba1.7k sqft124 CITRINE LOOP, KISSIMMEE, FL 34758For SaleMLS ID #O6431673, Raquel Rivera, PREFERRED REAL ESTATE BROKERS II. Stellar MLS
- $325,0003 bd2 ba1.5k sqft411 BLUE LAKE CIRCLE, KISSIMMEE, FL 34758For SaleMLS ID #O6433405, Ivonne Rivera, EXP REALTY LLC. Stellar MLS
- $349,9004 bd2 ba2.2k sqft626 BALDWIN DRIVE, KISSIMMEE, FL 34758For SaleMLS ID #S5154681, Shadia Lutfi, VARONIA REAL ESTATE, LLC. Stellar MLS
- $366,0004 bd2 ba1.8k sqft236 AQUAMARINE LANE, KISSIMMEE, FL 34758For SaleMLS ID #O6371295, Trisha Deokinandan, ALORA REALTY GROUP INC. Stellar MLS
- $385,0004 bd3 ba2.5k sqft525 VICEROY COURT, KISSIMMEE, FL 34758For SaleMLS ID #S5154913, Martha L Camargo, LPT REALTY, LLC. Stellar MLS
- $309,9004 bd3 ba1.8k sqft566 OAK BRANCH CIRCLE, KISSIMMEE, FL 34758For SaleMLS ID #S5155434, Jason Braddock, EXP REALTY LLC. Stellar MLS
- $370,0004 bd3 ba2.5k sqft292 BECKENHAM DRIVE, KISSIMMEE, FL 34758For SaleMLS ID #TB8521478, Graciela Villela Mejia, KELLER WILLIAMS RLTY NEW TAMPA. Stellar MLS
- $404,9995 bd3 ba2.2k sqft254 AMBER WAY, KISSIMMEE, FL 34758New ConstructionMLS ID #S5154825, Adrian Singh, LPT REALTY, LLC. Stellar MLS
- $380,0004 bd3 ba2.5k sqft418 MARLBERRY LEAF COURT, KISSIMMEE, FL 34758For SaleMLS ID #S5145640, Maria Batista, LPT REALTY, LLC. Stellar MLS
- $368,0004 bd3 ba2.1k sqft803 MOUNTBATTEN LANE, KISSIMMEE, FL 34758For SaleMLS ID #G5113568, Milo Smith, OPTIMA ONE REALTY, INC.. Stellar MLS
- $338,0005 bd2 ba1.9k sqft60 ANDORA COURT, KISSIMMEE, FL 34758For SaleMLS ID #S5152128, Miluska Parot, LPT REALTY, LLC. Stellar MLS
