Move-in ready 4BR/2BA home in desirable Palm Springs Village! Features a remodeled kitchen with granite countertops, stainless steel appliances and soft-close cabinetry, updated bathrooms, spacious living areas and plenty of natural light. Enjoy a screened patio, lush landscaping, large driveway and garage. Conveniently located near shopping, dining, parks, beaches and major roadways in Palm Beach County.
For sale
$545,000
428 ALEMEDA Drive, Palm Springs, FL 33461
4beds
1,316sqft
Single Family Residence
Built in 1972
9,085 Square Feet Lot
$535,200 Zestimate®
$414/sqft
$-- HOA
What's special
Large driveway and garagePlenty of natural lightScreened patioUpdated bathroomsLush landscapingStainless steel appliancesSoft-close cabinetry
- 5 days
- 212
- 10
Likely to sell faster than
Zillow last checked:
Listing updated:
Listed by:
Jael Lazo Santiago 786-230-5950,
Prime Agent Group, Inc,
John Henao,
Prime Agent Group, Inc
Source: BeachesMLS,MLS#: B26071881 Originating MLS: BeachesMLS
Originating MLS: BeachesMLSFacts & features
Interior
Bedrooms & bathrooms
- Bedrooms: 4
- Bathrooms: 2
- Full bathrooms: 2
- Main level bathrooms: 2
- Main level bedrooms: 4
Rooms
- Room types: Dining Room, Florida Room
Primary bedroom
- Level: Main
- Area: 165
- Dimensions: 11 X 15
Bedroom 2
- Level: Main
- Area: 110
- Dimensions: 11 X 10
Bedroom 3
- Level: Main
- Area: 110
- Dimensions: 11 X 10
Bedroom 4
- Level: Main
- Area: 100
- Dimensions: 10 X 10
Dining room
- Level: Main
- Area: 100
- Dimensions: 10 X 10
Family room
- Level: Main
- Area: 234
- Dimensions: 13 X 18
Kitchen
- Level: Main
- Area: 90
- Dimensions: 10 X 9
Living room
- Level: Main
- Area: 240
- Dimensions: 16 X 15
Utility room
- Level: Main
- Area: 91
- Dimensions: 13 X 7
Heating
- Central, Electric
Cooling
- Central Air, Ceiling Fan(s), Electric
Appliances
- Included: Dryer, Dishwasher, Electric Range, Electric Water Heater, Microwave, Range, Refrigerator, Water Heater, Washer
- Laundry: Inside, Laundry Closet
Features
- Main Level Primary, Split Bedrooms, Separate Shower, Walk-In Closet(s)
- Flooring: Carpet, Ceramic Tile, Laminate, Tile, Wood
- Windows: Blinds, Drapes, Sliding
- Has fireplace: No
Interior area
- Total structure area: 1,776
- Total interior livable area: 1,316 sqft
Video & virtual tour
Property
Parking
- Total spaces: 5
- Parking features: Attached, Circular Driveway, Driveway
- Has attached garage: Yes
- Has uncovered spaces: Yes
Accessibility
- Accessibility features: None
Features
- Levels: One
- Stories: 1
- Entry location: Entry Level Living Area Y
- Patio & porch: Patio, Porch, Screened
- Exterior features: Outdoor Living Area, Storage, Porch
- Fencing: Back Yard,Fenced
- Has view: Yes
- View description: Garden
- Waterfront features: None
Lot
- Size: 9,085 Square Feet
- Dimensions: 0.2086
- Features: < 1/4 Acre
Details
- Additional structures: Outbuilding, Pergola, Shed(s), Storage
- Parcel number: 70434418080350250
- Zoning: RS (city)
- Special conditions: Standard,Listed As-Is
- Other equipment: Satellite Dish
Construction
Type & style
- Home type: SingleFamily
- Architectural style: Ranch,Traditional
- Property subtype: Single Family Residence
Materials
- Block, Stucco
- Roof: Composition,Shingle
Condition
- Resale
- New construction: No
- Year built: 1972
Utilities & green energy
- Electric: 3 Phase
- Sewer: Public Sewer
- Water: Public
- Utilities for property: Cable Available, Sewer Available, Water Available
Green energy
- Energy generation: Solar
Community & HOA
Community
- Features: Sidewalks
- Security: Smoke Detector(s)
- Subdivision: PALM SPRINGS VILLAGE 4
HOA
- Has HOA: No
Location
- Region: Palm Springs
Financial & listing details
- Price per square foot: $414/sqft
- Tax assessed value: $400,983
- Annual tax amount: $8,014
- Date on market: 9/3/2026
- Cumulative days on market: 250 days
- Listing terms: Cash,Conventional,FHA,VA Loan
- Road surface type: Paved
Estimated market value
$535,200
$508,000 - $562,000
$2,780/mo
Price history
| Date | Event | Price |
|---|---|---|
| 5/26/2026 | Price change | $545,000+1.1%$414/sqft |
Source:  BeachesMLS #B26032769 Report a problem BeachesMLS #B26032769 Report a problem | ||
| 11/20/2025 | Listed for sale | $539,000+12.3%$410/sqft |
Source: BeachesMLS #RX-11140808 Report a problem | ||
| 12/10/2024 | Listing removed | $3,800$3/sqft |
Source: Zillow Rentals Report a problem | ||
| 12/8/2024 | Listed for rent | $3,800$3/sqft |
Source: Zillow Rentals Report a problem | ||
| 11/5/2024 | Sold | $480,000-3.8%$365/sqft |
Source: BeachesMLS #R11016490 Report a problem | ||
| 8/29/2024 | Listed for sale | $499,000+37.5%$379/sqft |
Source: BeachesMLS #RX-11016490 Report a problem | ||
| 1/4/2021 | Sold | $363,000-4.4%$276/sqft |
Source:  MIAMI #A10943122 Report a problem MIAMI #A10943122 Report a problem | ||
| 12/26/2020 | Contingent | $379,900$289/sqft |
Source:  MIAMI #A10943122 Report a problem MIAMI #A10943122 Report a problem | ||
| 11/26/2020 | Pending sale | $379,900$289/sqft |
Source: Rogers Realty Group, LLC #A10943122 Report a problem | ||
| 11/26/2020 | Contingent | $379,900$289/sqft |
Source: MIAMI #A10943122 Report a problem | ||
| 10/15/2020 | Listed for sale | $379,900$289/sqft |
Source: Rogers Realty Group, LLC #A10943122 Report a problem | ||
Public tax history
| Year | Property taxes | Tax assessment |
|---|---|---|
| 2025 | $8,014 +3.6% | $385,807 +3.8% |
| 2024 | $7,736 +5.2% | $371,658 +7.1% |
| 2023 | $7,351 +8.1% | $347,047 +10% |
| 2022 | $6,799 +32.5% | $315,497 +38.1% |
| 2021 | $5,131 +205.8% | $228,520 +123.9% |
| 2020 | $1,678 +1.8% | $102,056 +2.3% |
| 2019 | $1,648 | $99,761 +1.9% |
| 2018 | $1,648 +5.8% | $97,901 +2.1% |
| 2017 | $1,558 +1.3% | $95,887 +2.1% |
| 2016 | $1,539 +0.1% | $93,915 +0.7% |
| 2015 | $1,537 +1% | $93,262 +0.8% |
| 2014 | $1,522 +2.1% | $92,522 +1.5% |
| 2013 | $1,491 +1.4% | $91,155 +1.7% |
| 2012 | $1,470 -11.6% | $89,631 -7.6% |
| 2011 | $1,662 +2.1% | $97,015 +1.5% |
| 2010 | $1,628 +7.2% | $95,581 +2.7% |
| 2009 | $1,518 +30% | $93,068 +0.1% |
| 2008 | $1,168 -12.7% | $92,975 +3% |
| 2007 | $1,337 -6.5% | $90,267 +2.5% |
| 2006 | $1,429 | $88,065 +3% |
| 2005 | -- | $85,500 +3% |
| 2004 | $745 +443.6% | $83,010 +1.9% |
| 2003 | $137 -90.1% | $81,462 +2.4% |
| 2002 | $1,385 +7.5% | $79,553 +1.6% |
| 2001 | $1,289 +4.2% | $78,300 +3% |
| 2000 | $1,237 +16.5% | $76,019 +0.5% |
| 1999 | $1,062 | $75,653 |
Find assessor info on the county website
Monthly payment
Est. payment
Payment breakdown
Explore the cost of this home by adjusting the details. Changes won't be saved.Climate risks
Neighborhood: 33461
Nearby schools
Schools provided by the listing agent
- Elementary: Clifford O. Taylor / Kirklane
- Middle: Palm Springs Community (Palm Beach)
- High: John I. Leonard
Source: BeachesMLS. This data may not be complete. We recommend contacting the local school district to confirm school assignments for this home.
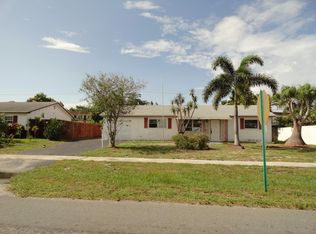
Similar homes
- $595,0003 bd2 ba1.1k sqftCongress Park, Palm Springs, FL 33461For Sale
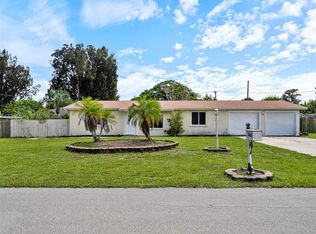
 MLS ID #A12083060, Hamza Zafar, LPT Realty, LLC. MIAMI
 - $550,0003 bd2 ba1.3k sqft145 Greenbrier Drive, Palm Springs, FL 33461For Sale
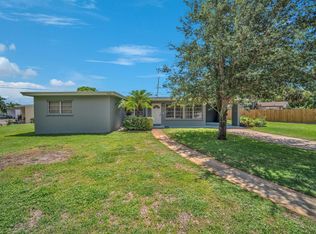
 MLS ID #B26065344, Carrie Sonderegger, RE/MAX Prestige Realty/LW. BeachesMLS
 - $555,0003 bd2 ba1.5k sqft156 Granada Drive, Palm Springs, FL 33461For Sale
 MLS ID #B26067121, Lizet Nicole Santos, RE/MAX Direct. BeachesMLS
 - $465,0004 bd2 ba1.2k sqft337 Mid Pines Road, Palm Springs, FL 33461For Sale
 MLS ID #B26044209, Starr J Santiago, United Realty Group, Inc. BeachesMLS
 - $515,0003 bd2 ba1k sqft3239 DOLAN Road, Palm Springs, FL 33406For SaleMLS ID #B26068620, Maday Lisbet Diaz, Partnership Realty Inc.. BeachesMLS
- $609,9994 bd3 ba1.9k sqft1510 CREST Drive, Lake Worth, FL 33461For SaleMLS ID #B26063876, Nepmhy Carolina Luis, LoKation. BeachesMLS
- $370,0003 bd1 ba1.2k sqft172 JAMAICA Drive, Palm Springs, FL 33461For SaleMLS ID #B26067630, Gabriela Escalera Pineda, Partnership Realty Inc.. BeachesMLS
- $539,0004 bd2 ba1.5k sqft1001 S L Street #1 & 2, Lake Worth Beach, FL 33460For SaleMLS ID #B26069729, William S Harris, Keller Williams Dedicated Prof. BeachesMLS
- $439,0002 bd2 ba1.2k sqft3914 SERUBI Avenue, Palm Springs, FL 33461For SaleMLS ID #B26065025, Jael Lazo Santiago, Prime Agent Group, Inc. BeachesMLS
- $350,0002 bd2 ba1.2k sqft306, Palm Springs, FL 33461For SaleMLS ID #B26072231, Vikaash Moosai, EXP Realty LLC. BeachesMLS
- $575,0004 bd2 ba1.8k sqft3088 Prince Drive, Lake Worth, FL 33461For SaleMLS ID #B26055335, Michael J Johnston, The Keyes Company. BeachesMLS
- $499,0004 bd2 ba1.4k sqft431 Ficus Tree Drive, Lantana, FL 33462For SaleMLS ID #B26058631, Claudia Gonzalez Carrera, Bella Vista Realty Group LLC. BeachesMLS
- $380,0004 bd2 ba1.5k sqft4888 Prince Drive, Lake Worth Beach, FL 33461For SaleMLS ID #B26056033, Summer Brady, Mainstay Brokerage LLC. BeachesMLS
- $524,9004 bd2 ba1.4k sqft813 Date Palm Drive, Lake Park, FL 33403For SaleMLS ID #B26062118, Nolan S Pierami, The Corcoran Group. BeachesMLS
- $405,0003 bd2 ba1.2k sqft1410 NW 1st Court, Boynton Beach, FL 33435For SaleMLS ID #B26058225, Steven T Koleno, Beycome of Florida LLC. BeachesMLS
- $499,9003 bd2 ba1.3k sqft227 N M Street, Lake Worth Beach, FL 33460For SaleMLS ID #B26039945, Courtney Evans, Southdale Properties Inc.. BeachesMLS
- $535,0003 bd2 ba1.8k sqft1630 40th Street, West Palm Beach, FL 33407For SaleMLS ID #R11091355, David R Deschino, Golden Bridge Collective LLC. BeachesMLS
- $550,0003 bd2 ba1.8k sqft5442 Sunrise Boulevard, Delray Beach, FL 33484For SaleMLS ID #B26041725, Paul Jay Saperstein, EXP Realty LLC. BeachesMLS
- $456,9902 bd2 ba1.2k sqft7702 Blairwood Circle S, Greenacres, FL 33467For SaleMLS ID #B26068097, Gerard Devilas, RE/MAX Prestige Realty/LW. BeachesMLS
- $475,0003 bd1 ba1.4k sqft1225 15th Avenue N, Lake Worth Beach, FL 33460For SaleMLS ID #B26051195, Sophie Ghedin, Compass Florida LLC. BeachesMLS
