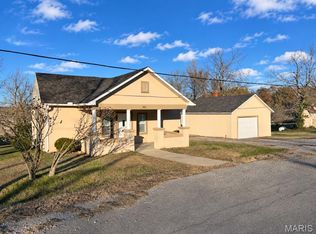
A welcoming covered front porch and a convenient location just steps from the city park and library make 428 E Madison a place worth discovering! Located within the city limits of Conway, this well-kept 3-bedroom, 2-bathroom home offers approximately 1,091 square feet of comfortable living space, with remodeling and updates completed at various stages over the years so it's ready for you to move right in!
Inside, the bright and open living room flows directly in to the kitchen and dining area, creating a connected space for everyday living and gathering with your favorite guests. Wood-look flooring, soft wall colors, and crisp white trim give the main living area a warm, inviting feel. The kitchen features natural wood cabinetry, generous cabinet storage, a tile backsplash, and room for a dining table, keeping meals and conversation close together. Three bedrooms provide flexibility for sleeping space, guests, or a home office, while two bathrooms add everyday convenience.
Outside, enjoy morning coffee or a relaxing evening on the covered porch overlooking the ample front yard. Storage sheds for convenience and room to grow- Mature trees, space for outdoor enjoyment, a gravel driveway, and a metal roof round out the property's appeal. With its cared-for condition, welcoming living spaces, and proximity to ALL of Conway's community amenities, this home brings comfort and small-town convenience together. Schedule your showing and come see it for yourself!
Active
Listed by: Ozark Empire Realty • Cricket Staggs • 417-718-8666
$180,000
428 E Madison Ave, Conway, MO 65632
3beds
1,091sqft
Single Family Residence
Built in 1971
0.93 Acres Lot
$183,000 Zestimate®
$165/sqft
$-- HOA
What's special
Space for outdoor enjoymentWelcoming covered front porchSoft wall colorsWelcoming living spacesGravel drivewayMetal roofCrisp white trim
- 1 day
- 257
- 6
Zillow last checked:
Listing updated:
Listed by:
Cricket Staggs 417-718-8666,
Ozark Empire Realty
Source: MARIS,MLS#: 26072633 Originating MLS: Lebanon Board of REALTORS
Facts & features
Interior
Bedrooms & bathrooms
- Bedrooms: 3
- Bathrooms: 2
- Full bathrooms: 2
- Main level bathrooms: 2
- Main level bedrooms: 3
Heating
- Forced Air, Propane
Cooling
- Central Air
Features
- Has basement: No
- Has fireplace: No
Interior area
- Total structure area: 1,091
- Total interior livable area: 1,091 sqft
- Finished area above ground: 1,091
Property
Features
- Levels: One
Lot
- Size: 0.93 Acres
- Features: Back Yard, City Lot
Details
- Parcel number: 263.008004024002.000
- Special conditions: Standard
Construction
Type & style
- Home type: SingleFamily
- Architectural style: Ranch
- Property subtype: Single Family Residence
Materials
- Vinyl Siding
Condition
- Year built: 1971
Utilities & green energy
- Electric: Single Phase
- Sewer: Public Sewer
- Water: Public
- Utilities for property: Electricity Connected, Propane Leased, Sewer Connected, Water Connected
Community & HOA
Community
- Subdivision: None
HOA
- Has HOA: No
Location
- Region: Conway
Financial & listing details
- Price per square foot: $165/sqft
- Tax assessed value: $58,200
- Annual tax amount: $470
- Date on market: 11/21/2026
- Cumulative days on market: 1 day
- Listing terms: Cash,Conventional,FHA,USDA Loan,VA Loan
- Electric utility on property: Yes
Estimated market value
$183,000
$167,000 - $199,000
$1,286/mo
Price history
| Date | Event | Price |
|---|---|---|
| 11/21/2026 | Listed for sale | $180,000$165/sqft |
Source:  MARIS #26072633 Report a problem | ||
Public tax history
| Year | Property taxes | Tax assessment |
|---|---|---|
| 2025 | $470 +12.9% | $11,060 +13% |
| 2024 | $416 +0.8% | $9,790 |
| 2023 | $413 0% | $9,790 |
| 2022 | $413 -2.3% | $9,790 |
| 2021 | $423 -0.6% | $9,790 |
| 2020 | $425 +23.8% | $9,790 +25% |
| 2019 | $343 +1.3% | $7,830 |
| 2018 | $339 +11.8% | $7,830 |
| 2017 | $303 | $7,830 |
| 2016 | $303 | $7,830 |
| 2015 | $303 | $7,830 |
| 2014 | $303 | $7,830 |
| 2013 | $303 | $7,830 |
| 2010 | -- | $7,830 |
Find assessor info on the county website
Monthly payment
Est. payment
Payment breakdown
Explore the cost of this home by adjusting the details. Changes won't be saved.Climate risks
Neighborhood: 65632
Nearby schools
Schools provided by the listing agent
- Elementary: Ezard Elem.
- Middle: Conway Jr. High
- High: Conway High
Source: MARIS. This data may not be complete. We recommend contacting the local school district to confirm school assignments for this home.

Similar homes
- $159,9003 bd2 ba1k sqft405 E Madison Ave, Conway, MO 65632For Sale
 MLS ID #26072742, Brett Burnell, RE/MAX Next Generation. MARIS
- $174,9003 bd2 ba1.3k sqft205 N Porter Avenue, Conway, MO 65632Active

 MLS ID #60334660, Holt Homes Group, Keller Williams Local. SOMOMLS as distributed by MLS GRID
- $--3 bd-- ba1.3k sqft764 Barlow St, Lebanon, MO 65536AuctionServiceLink Auction
- $200,0003 bd2 ba1.2k sqft16339 Finch Road, Lebanon, MO 65536Active
 MLS ID #60338358, Paul Richard, EXP Realty, LLC.. SOMOMLS as distributed by MLS GRID
- $169,9002 bd1 ba1.2k sqft1135 Enfield Dr, Lebanon, MO 65536For SaleMLS ID #26073246, Brett Burnell, RE/MAX Next Generation. MARIS
- $125,0003 bd1 ba1.4k sqft245 Nighthawk Road, Elkland, MO 65644ActiveMLS ID #60338825, Jason Rost, Complete Realty Sales & Mgmt. SOMOMLS as distributed by MLS GRID
- $229,0003 bd2 ba1.5k sqft130 Maple Drive, Conway, MO 65632ActiveMLS ID #60333101, Brandy Stone, Integrity Real Estate. SOMOMLS as distributed by MLS GRID
- $209,0003 bd2 ba1.4k sqft1549 Ryan St, Lebanon, MO 65536For SaleMLS ID #26072867, Shelly Hendrix, RE/MAX Next Generation. MARIS
- $199,9003 bd2 ba1.3k sqft15185 Deercreek Road, Phillipsburg, MO 65722ActiveMLS ID #60329575, Caleb Cristopher Scott, Eleos Realty. SOMOMLS as distributed by MLS GRID
- $189,9003 bd2 ba1.2k sqft1933 Julia Dr, Lebanon, MO 65536For SaleMLS ID #26067786, Amanda G Young, Keller Williams Local. MARIS
- $172,0003 bd1 ba1.5k sqft618 Spiller St, Lebanon, MO 65536For SaleMLS ID #26072490, Dylan M Wetherington, Ozark Empire Realty. MARIS
- $155,0003 bd2 ba1.2k sqft25747 Nugget Dr, Lebanon, MO 65536For SaleMLS ID #26035227, Luis Padilla Aparicio, EXP Realty LLC. MARIS
- $135,0002 bd1 ba735 sqft360 Springfield Road, Buffalo, MO 65622ActiveMLS ID #60338838, Vineese L. Knight, Keller Williams Local. SOMOMLS as distributed by MLS GRID
- $215,0003 bd2 ba1.4k sqft937 Davis Street, Buffalo, MO 65622ActiveMLS ID #60338594, Chais N Rankin, High Standard Real Estate Company, LLC. SOMOMLS as distributed by MLS GRID
- $199,9003 bd2 ba1.2k sqft1617 Amy Dr, Lebanon, MO 65536For SaleMLS ID #26071633, Linda C Eidson, Coldwell Banker Town & Country. MARIS
- $199,9003 bd2 ba1.4k sqft1408 Ryan St, Lebanon, MO 65536For SaleMLS ID #26071607, Linda C Eidson, Coldwell Banker Town & Country. MARIS
- $205,0003 bd2 ba1.1k sqft1123 Howard Dr, Lebanon, MO 65536For SaleMLS ID #26066168, Melissa D Hilton, Realty Executives of Lebanon. MARIS
- $259,0003 bd2 ba1.3k sqft325 Terrace Drive, Marshfield, MO 65706ActiveMLS ID #60338809, Holt Homes Group, Keller Williams Local. SOMOMLS as distributed by MLS GRID
