COMPLETELY REMODELED FROM TOP TO BOTTOM! This beautifully updated home offers the perfect combination of modern finishes, comfort, and convenience! Situated on a nice corner lot right in the heart of town, this move-in-ready property is just minutes from shopping, restaurants, schools, and everyday amenities. Step inside and you’ll immediately appreciate the fresh, inviting atmosphere featuring updated flooring, fresh paint, modern lighting, and a beautifully remodeled kitchen complete with white cabinetry, stylish countertops, stainless steel dishwasher, and farmhouse-style sink. The updated bathroom features a modern vanity, contemporary fixtures, and a beautifully finished tub and shower surround. The crisp white exterior with contrasting dark accents adds a clean, modern touch and great curb appeal. With extensive updates throughout, this home offers the charm of an established property with the fresh feel of a newly remodeled home. Whether you’re a first-time homebuyer, looking to downsize, or searching for an investment opportunity, this property checks all the boxes! Convenient location, attractive updates, and move-in-ready condition make this one you won’t want to miss!
Active
Listed by: RE/MAX Next Generation • Brett Burnell • 417-594-0548
$169,900
1135 Enfield Dr, Lebanon, MO 65536
2beds
1,258sqft
Single Family Residence
Built in 1940
0.48 Acres Lot
$-- Zestimate®
$135/sqft
$-- HOA
What's special
Farmhouse-style sinkModern finishesGreat curb appealFresh paintNice corner lotUpdated bathroomModern lighting
- 1 day
- 44
- 0
Zillow last checked:
Listing updated:
Listed by:
Brett Burnell 417-594-0548,
RE/MAX Next Generation
Source: MARIS,MLS#: 26073246 Originating MLS: Lebanon Board of REALTORS
Facts & features
Interior
Bedrooms & bathrooms
- Bedrooms: 2
- Bathrooms: 1
- Full bathrooms: 1
- Main level bathrooms: 1
- Main level bedrooms: 2
Heating
- Forced Air
Cooling
- Central Air
Features
- Has basement: No
- Has fireplace: No
Interior area
- Total structure area: 1,258
- Total interior livable area: 1,258 sqft
- Finished area above ground: 1,258
Property
Parking
- Total spaces: 1
- Parking features: Garage - Attached
- Attached garage spaces: 1
Features
- Levels: One
Lot
- Size: 0.48 Acres
- Features: Corner Lot
Details
- Parcel number: 131.011004013001.000
- Special conditions: Standard
Construction
Type & style
- Home type: SingleFamily
- Architectural style: Cottage
- Property subtype: Single Family Residence
Materials
- Vinyl Siding
Condition
- Year built: 1940
Utilities & green energy
- Electric: Single Phase
- Sewer: Public Sewer
- Water: Public
- Utilities for property: Electricity Connected, Sewer Connected, Water Connected
Community & HOA
Community
- Subdivision: Viewland Block
HOA
- Has HOA: No
Location
- Region: Lebanon
Financial & listing details
- Price per square foot: $135/sqft
- Tax assessed value: $34,800
- Annual tax amount: $372
- Date on market: 11/18/2026
- Listing terms: Cash,Conventional,FHA,USDA Loan,VA Loan
- Electric utility on property: Yes
Estimated market value
Not available
Estimated sales range
Not available
Not available
Price history
| Date | Event | Price |
|---|---|---|
| 11/18/2026 | Listed for sale | $169,900$135/sqft |
Source:  MARIS #26073246 Report a problem | ||
Public tax history
| Year | Property taxes | Tax assessment |
|---|---|---|
| 2025 | $372 +16.7% | $6,610 +18.2% |
| 2024 | $319 -2.9% | $5,590 |
| 2023 | $328 +7.3% | $5,590 |
| 2022 | $306 -9.2% | $5,590 |
| 2021 | $337 -0.5% | $5,590 |
| 2020 | $339 +4.4% | $5,590 |
| 2019 | $324 +6.5% | $5,590 +0.2% |
| 2018 | $305 +5.5% | $5,580 -0.2% |
| 2017 | $289 | $5,590 |
| 2016 | $289 | $5,590 |
| 2015 | $289 | $5,590 |
| 2014 | $289 | $5,590 |
| 2013 | $289 | $5,590 |
| 2010 | -- | $5,590 |
Find assessor info on the county website
Monthly payment
Est. payment
Payment breakdown
Explore the cost of this home by adjusting the details. Changes won't be saved.Climate risks
Neighborhood: 65536
Nearby schools
Schools provided by the listing agent
- Elementary: Lebanon Riii
- Middle: Lebanon Middle School
- High: Lebanon Sr. High
Source: MARIS. This data may not be complete. We recommend contacting the local school district to confirm school assignments for this home.


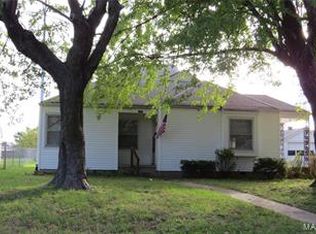
Similar homes
- $172,0003 bd1 ba1.5k sqft618 Spiller St, Lebanon, MO 65536For Sale
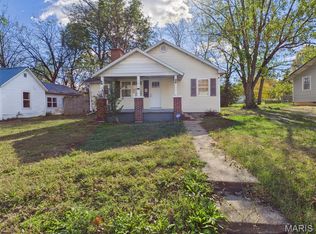
 MLS ID #26072490, Dylan M Wetherington, Ozark Empire Realty. MARIS
- $--3 bd-- ba1.3k sqft764 Barlow St, Lebanon, MO 65536AuctionServiceLink Auction
- $160,0002 bd1 ba780 sqft708 Herndon Rd, Lebanon, MO 65536For Sale
 MLS ID #26072953, Amanda Greenwood, Century 21 Community. MARIS
- $160,0003 bd1 ba1k sqft1121 Fowler Rd, Lebanon, MO 65536For Sale
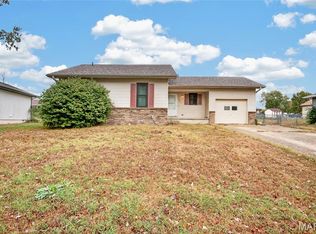 MLS ID #26066593, Abbey Hoskins, Century 21 Laclede Realty. MARIS
- $199,9003 bd2 ba1.4k sqft1408 Ryan St, Lebanon, MO 65536For SaleMLS ID #26071607, Linda C Eidson, Coldwell Banker Town & Country. MARIS
- $199,9003 bd2 ba1.2k sqft1617 Amy Dr, Lebanon, MO 65536For SaleMLS ID #26071633, Linda C Eidson, Coldwell Banker Town & Country. MARIS
- $189,9003 bd2 ba1.2k sqft1933 Julia Dr, Lebanon, MO 65536For SaleMLS ID #26067786, Amanda G Young, Keller Williams Local. MARIS
- $205,0003 bd2 ba1.1k sqft1123 Howard Dr, Lebanon, MO 65536For SaleMLS ID #26066168, Melissa D Hilton, Realty Executives of Lebanon. MARIS
- $149,9003 bd1 ba838 sqft645 Sarah St, Lebanon, MO 65536For SaleMLS ID #26056850, Gracie Sexton, Century 21 Laclede Realty. MARIS
- $137,0002 bd1 ba836 sqft227 Donnalee Ave, Lebanon, MO 65536For SaleMLS ID #26069477, Jessica Rodden, Century 21 Laclede Realty. MARIS
- $155,0003 bd2 ba1.2k sqft25747 Nugget Dr, Lebanon, MO 65536For SaleMLS ID #26035227, Luis Padilla Aparicio, EXP Realty LLC. MARIS
- $119,0002 bd1 ba1k sqft885 W 4th St, Lebanon, MO 65536For SaleMLS ID #26063385, Gracie Sexton, Century 21 Laclede Realty. MARIS
- $217,5003 bd2 ba1.2k sqft1158 Beverly Dr, Lebanon, MO 65536New ConstructionMLS ID #26072359, Ramsey D Stewart, HomeSmart Legacy. MARIS
- $229,9002 bd2 ba1.5k sqft23128 Highway 32, Lebanon, MO 65536For SaleMLS ID #26042543, Becky S Burk, Realty Executives of Lebanon. MARIS
- $215,0003 bd2 ba1.3k sqft22838 Pioneer Dr, Lebanon, MO 65536For SaleMLS ID #26055656, Ramsey D Stewart, HomeSmart Legacy. MARIS
- $219,9003 bd2 ba1.4k sqft1146 Tower Rd, Lebanon, MO 65536For SaleMLS ID #26045576, Cricket Staggs, Ozark Empire Realty. MARIS
- $224,9004 bd3 ba1.8k sqft354 Farmers Ln, Lebanon, MO 65536For SaleMLS ID #26064736, Max Meckem, Century 21 Laclede Realty. MARIS
- $190,0002 bd2 ba1k sqft112 Conner Dr, Lebanon, MO 65536New ConstructionMLS ID #26001288, Evan S Conner, Keller Williams Local. MARIS
- $190,0002 bd2 ba1k sqft116 Conner Dr, Lebanon, MO 65536New ConstructionMLS ID #26001293, Evan S Conner, Keller Williams Local. MARIS
