Charming, bright, and move-in ready, this two-bedroom, two-story home offers spacious rooms, newer flooring throughout, and inviting outdoor spaces. The cheerful kitchen opens to a generous dining room with plenty of room for hosting. A wide doorway connects the dining and living rooms, giving this traditional home an airy, connected feel.
Enjoy morning coffee on the covered front porch, where louvered privacy windows welcome the breeze while creating a tucked-away place to relax. The covered back porch leads to a concrete patio for your grill and an expansive, level backyard with room for gardening, outdoor gatherings, and play. A one and a half-car carport plus additional alley off-street parking space adds everyday convenience. You don't have to park on front street.
Local schools, businesses, and the library are within walking distance, with a playground nearby and the community swimming pool just a short distance away. A health facility and pharmacy at the end of the street. A welcoming home with room to enjoy life indoors and out!
Appliances are included.
Contingent
$73,500
428 Longfellow St, Vandergrift, PA 15690
2beds
--sqft
Single Family Residence
Built in ----
4,922 Square Feet Lot
$-- Zestimate®
$--/sqft
$-- HOA
What's special
Cheerful kitchenAppliances are includedInviting outdoor spacesNewer flooring throughoutSpacious roomsCovered back porch
- 28 days
- 274
- 30
Zillow last checked:
Listing updated:
Listed by:
Erin Downes 724-842-2200,
HOWARD HANNA REAL ESTATE SERVICES 724-842-2200
Source: WPMLS,MLS#: 1777575 Originating MLS: West Penn Multi-List
Facts & features
Interior
Bedrooms & bathrooms
- Bedrooms: 2
- Bathrooms: 2
- Full bathrooms: 1
- 1/2 bathrooms: 1
Primary bedroom
- Level: Upper
- Dimensions: 17x10
Bedroom 2
- Level: Upper
- Dimensions: 12x11
Dining room
- Level: Main
- Dimensions: 14x11
Entry foyer
- Level: Main
Kitchen
- Level: Main
- Dimensions: 13x7
Laundry
- Level: Basement
Living room
- Level: Main
- Dimensions: 14x13
Heating
- Forced Air, Gas
Cooling
- Central Air
Appliances
- Included: Some Gas Appliances, Dryer, Refrigerator, Stove, Washer
Features
- Window Treatments
- Flooring: Vinyl, Carpet
- Windows: Window Treatments
- Basement: Full
Video & virtual tour
Property
Parking
- Total spaces: 2
- Parking features: Covered
Features
- Levels: Two
- Stories: 2
- Pool features: None
Lot
- Size: 4,922 Square Feet
- Dimensions: 25 x 196.5
Details
- Parcel number: 3701050142
Construction
Type & style
- Home type: SingleFamily
- Architectural style: Colonial,Two Story
- Property subtype: Single Family Residence
Materials
- Roof: Asphalt
Condition
- Resale
Utilities & green energy
- Sewer: Public Sewer
- Water: Public
Community & HOA
Community
- Subdivision: VANDERGRIFT LAND AND IMPROVEMENT
Location
- Region: Vandergrift
Financial & listing details
- Tax assessed value: $7,790
- Annual tax amount: $1,318
- Date on market: 10/4/2026
Estimated market value
Not available
Estimated sales range
Not available
Not available
Price history
| Date | Event | Price |
|---|---|---|
| 10/9/2026 | Contingent | $73,500 |
Source:  WPMLS #1777575 Report a problem | ||
| 10/4/2026 | Listed for sale | $73,500+145% |
Source: WPMLS #1777575 Report a problem | ||
| 1/28/2019 | Sold | $30,000 |
Source: Public Record Report a problem | ||
Public tax history
| Year | Property taxes | Tax assessment |
|---|---|---|
| 2025 | $1,303 +2.5% | $7,790 |
| 2024 | $1,271 +9.9% | $7,790 |
| 2023 | $1,156 +3.7% | $7,790 |
| 2022 | $1,115 +2.1% | $7,790 |
| 2021 | $1,091 +0.6% | $7,790 |
| 2020 | $1,085 | $7,790 |
| 2019 | $1,085 +1.5% | $7,790 |
| 2018 | $1,069 +2.2% | $7,790 |
| 2017 | $1,046 +1.4% | $7,790 |
| 2016 | $1,032 | $7,790 |
| 2015 | $1,032 +0.5% | $7,790 |
| 2014 | $1,027 +0% | $7,790 |
| 2013 | $1,026 +0.6% | $7,790 |
| 2012 | $1,020 +1.6% | $7,790 |
| 2011 | $1,005 -0.3% | $7,790 |
| 2010 | $1,008 -5.4% | $7,790 |
| 2009 | $1,066 +1.5% | $7,790 -7.7% |
| 2008 | $1,051 | $8,440 |
| 2007 | $1,051 | $8,440 |
| 2006 | $1,051 +2.1% | $8,440 |
| 2005 | $1,029 +39.3% | $8,440 |
| 2004 | $738 -10.3% | $8,440 |
| 2003 | $824 +3.1% | $8,440 |
| 2002 | $799 +4.4% | $8,440 |
| 2000 | $765 | $8,440 |
Find assessor info on the county website
Monthly payment
Est. payment
Payment breakdown
Explore the cost of this home by adjusting the details. Changes won't be saved.Climate risks
Neighborhood: 15690
Nearby schools
Schools provided by the listing agent
- District: Kiski Area
Source: WPMLS. This data may not be complete. We recommend contacting the local school district to confirm school assignments for this home.
- $10,030-- bd-- ba660 sqft430 Longfellow St, Vandergrift, PA 15690Off Market
- $6,300-- bd-- ba-- sqft426 1/2 Longfellow St, Vandergrift, PA 15690Off Market
- $10,200-- bd-- ba-- sqft424 Longfellow St, Vandergrift, PA 15690Off Market
- $94,300-- bd-- ba-- sqft432 Longfellow St, Vandergrift, PA 15690Off Market
Similar homes
- $68,0003 bd1 ba-- sqft919 Cooper St, Vandergrift, PA 15690For Sale
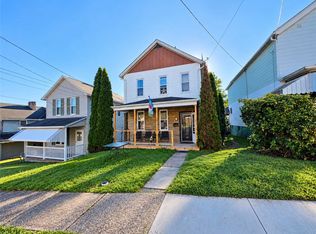 MLS ID #1779954, Cameron Yockey. WPMLS
- $65,0003 bd1 ba-- sqft419 Emerson St, Vandergrift, PA 15690For Sale
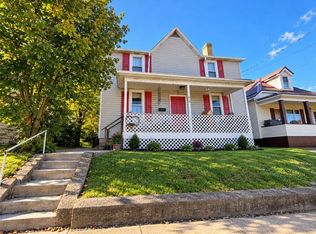 MLS ID #1779953, Cameron Yockey. WPMLS
- $74,9003 bd2 ba-- sqft526 Longfellow St, Vandergrift, PA 15690For Sale
 MLS ID #1772761, Daniel Obriot. WPMLS
- $55,0002 bd1 ba-- sqft302 Lowell St, Vandergrift, PA 15690For Sale
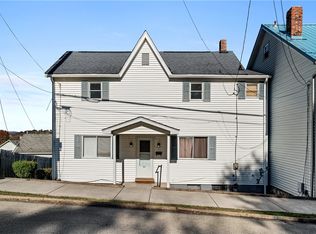 MLS ID #1781302, John Geisler. WPMLS
