919 Cooper Street is a 3 bed, 1 bath two story with a covered front porch complimented by a stone facade. Enter the front door to high ceilings and pine style flooring in the living room. Continue into the spacious kitchen with plenty of cabinetry, tile flooring and an eat-in island in the middle. The formal dining room is currently also utilized for laundry units off to the left, while there is still plenty of room, you could reclaim this space as a formal dining room with a stackable washer / dryer or an all in one unit. You could also relocate the units to the basement. This room also features extra closet space.
Upstairs you will find three bedrooms and a full bath with a tile shower / tub surround and floor. Large primary bedroom with 3 closets and a built-in space to place dressers, a TV, or other furnishings of your choice.
Generous sized backyard with off street parking accessed from the alley behind the home.
Newer water heater, service panel and furnace!
For sale
$68,000
919 Cooper St, Vandergrift, PA 15690
3beds
--sqft
Single Family Residence
Built in ----
5,850 Square Feet Lot
$-- Zestimate®
$--/sqft
$-- HOA
What's special
Stone facadeGenerous sized backyardCovered front porchThree bedroomsHigh ceilingsPlenty of cabinetryFormal dining room
- 22 days
- 930
- 109
Likely to sell faster than
Zillow last checked:
Listing updated:
Listed by:
Cameron Yockey 724-468-8841,
REALTY ONE GROUP LANDMARK 724-468-8841
Source: WPMLS,MLS#: 1779954 Originating MLS: West Penn Multi-List
Facts & features
Interior
Bedrooms & bathrooms
- Bedrooms: 3
- Bathrooms: 1
- Full bathrooms: 1
Heating
- Forced Air, Gas
Features
- Has basement: Yes
Property
Features
- Levels: Two
- Stories: 2
- Pool features: None
Lot
- Size: 5,850 Square Feet
- Dimensions: 0.1343
Details
- Parcel number: 3701090401
Construction
Type & style
- Home type: SingleFamily
- Architectural style: Two Story
- Property subtype: Single Family Residence
Materials
- Roof: Asphalt
Condition
- Resale
Utilities & green energy
- Sewer: Public Sewer
- Water: Public
Community & HOA
Location
- Region: Vandergrift
Financial & listing details
- Tax assessed value: $6,840
- Annual tax amount: $1,158
- Date on market: 10/30/2026
Estimated market value
Not available
Estimated sales range
Not available
$1,146/mo
Price history
| Date | Event | Price |
|---|---|---|
| 10/30/2026 | Listed for sale | $68,000+72.2% |
Source:  WPMLS #1779954 Report a problem | ||
| 2/1/2016 | Sold | $39,500-28.8% |
Source: Public Record Report a problem | ||
| 12/14/2006 | Sold | $55,500+909.1% |
Source: Public Record Report a problem | ||
| 11/13/2006 | Sold | $5,500-11.9% |
Source: Public Record Report a problem | ||
| 6/1/2006 | Sold | $6,241 |
Source: Public Record Report a problem | ||
Public tax history
| Year | Property taxes | Tax assessment |
|---|---|---|
| 2025 | $1,144 +2.5% | $6,840 |
| 2024 | $1,116 +9.9% | $6,840 |
| 2023 | $1,015 +3.7% | $6,840 |
| 2022 | $979 +2.1% | $6,840 |
| 2021 | $958 +0.6% | $6,840 |
| 2020 | $953 | $6,840 |
| 2019 | $953 +1.5% | $6,840 |
| 2018 | $939 +2.2% | $6,840 |
| 2017 | $918 +1.4% | $6,840 |
| 2016 | $906 | $6,840 |
| 2015 | $906 +0.5% | $6,840 |
| 2014 | $902 +0% | $6,840 |
| 2013 | $901 +0.6% | $6,840 |
| 2012 | $896 +1.6% | $6,840 |
| 2011 | $882 -0.3% | $6,840 |
| 2010 | $885 +2.5% | $6,840 |
| 2009 | $864 +1.5% | $6,840 |
| 2008 | $851 | $6,840 |
| 2007 | $851 | $6,840 |
| 2006 | $851 +2.1% | $6,840 |
| 2005 | $834 +26.2% | $6,840 |
| 2004 | $661 -1% | $6,840 |
| 2003 | $668 +3.1% | $6,840 |
| 2002 | $648 +4.4% | $6,840 |
| 2000 | $620 | $6,840 |
Find assessor info on the county website
Monthly payment
Est. payment
Payment breakdown
Explore the cost of this home by adjusting the details. Changes won't be saved.Climate risks
Neighborhood: 15690
Nearby schools
Schools provided by the listing agent
- District: Kiski Area
Source: WPMLS. This data may not be complete. We recommend contacting the local school district to confirm school assignments for this home.
Similar homes
- $65,0003 bd1 ba-- sqft419 Emerson St, Vandergrift, PA 15690For Sale
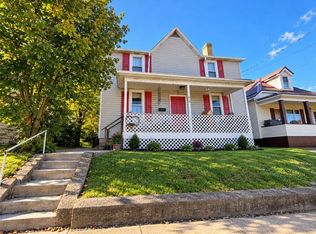 MLS ID #1779953, Cameron Yockey. WPMLS
- $73,5002 bd2 ba-- sqft428 Longfellow St, Vandergrift, PA 15690For Sale
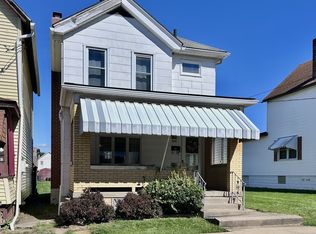 MLS ID #1777575, Erin Downes. WPMLS
- $74,9003 bd2 ba-- sqft526 Longfellow St, Vandergrift, PA 15690For Sale
 MLS ID #1772761, Daniel Obriot. WPMLS
- $65,0001 bd1 ba714 sqft204 1/2 Longfellow St, Vandergrift, PA 15690For Sale
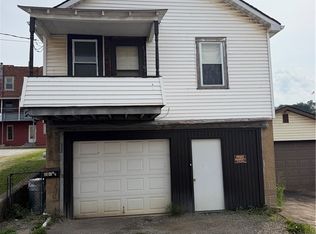 MLS ID #1769159, Elaine Shetler-Libent. WPMLS
