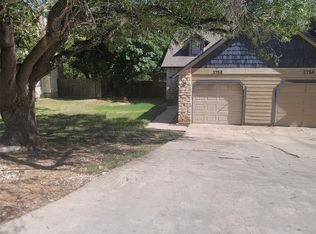
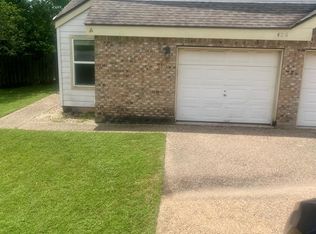
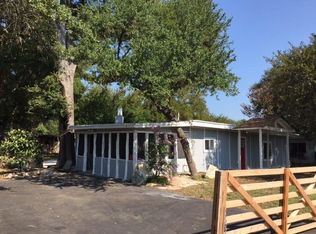
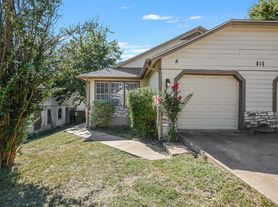
Beautiful 2/2*Total remodel*Full paint light gray*White trim, modern baseboards*New white kitchen cabinets*Fashionable black pulls*New modern vanities, mirrors, vanity lights*Granite countertops*Brushed nickel, black hardware throughout*White appliances, recent fridge, new electric stove and dishwasher*Modern gray luxury vinyl plank flooring*Spacious backyard*Pet friendly*Ready for move in*Lovely City of Lakeway Park within minutes*Picnic areas, walking trails, lake access, dog park*Community pool near*Convenient to shopping and Hill Country Galeria*Excellent Lake Travis schools*
Apartment for rent
$1,795/moFees may apply
428 S Sailmaster St, # B, Austin, TX 78734
2beds
1,000sqft
Price may not include required fees and charges. Learn more|
Multifamily
Available now
Cats, dogs OK
Air conditioner, central air
In garage laundry
2 Garage spaces parking
Central, electric
What's special
White trim modern baseboardsSpacious backyardGranite countertopsFashionable black pullsTotal remodelFull paint light grayNew white kitchen cabinets
- 4 days |
- -- |
- -- |
Zillow last checked:
Listing updated:
Travel times

Let’s turn your rent into credit progress
Build credit history with every on-time payment and get credit for the payment you’re already making.
Facts & features
Interior
Bedrooms & bathrooms
- Bedrooms: 2
- Bathrooms: 2
- Full bathrooms: 2
Heating
- Central, Electric
Cooling
- Air Conditioner, Central Air
Appliances
- Included: Dishwasher, Dryer, Garbage Disposal, Refrigerator, Stove, Washer
- Laundry: In Garage, In Unit, Main Level
Features
- 2 Primary Baths, Ceiling Fan(s), Ceiling Fan(s), Granite Counters, Primary Bedroom on Main, Single level Floor Plan
- Flooring: Vinyl
- Has fireplace: Yes
Interior area
- Total interior livable area: 1,000 sqft
Property
Parking
- Total spaces: 2
- Parking features: Driveway, Garage, Open
- Has garage: Yes
- Has uncovered spaces: Yes
- Details: Contact manager
Features
- Stories: 1
- Exterior features: 2 Primary Baths, Garden, Gutters Partial, Pet Amenities, Primary Bedroom on Main, Private Yard, Trees-Medium (20 Ft - 40 Ft)
- Pool features: Contact manager
- Has view: Yes
- View description: City View
Lot
- Features: Back Yard, Front Yard, Garden, Level, Private
Details
- Additional structures: Garage(s)
Construction
Type & style
- Home type: MultiFamily
- Property subtype: MultiFamily
Materials
- Roof: Composition
Condition
- Year built: 1983
Building
Management
- Pets allowed: Yes
Community & HOA
Community
- Features: Lake, Park
HOA
- Amenities included: Insurance, Maintenance, Management, Park, Parking, Picnic Area
Location
- Region: Austin
Financial & listing details
- Lease term: 12 Months
Nearby apartments for rent


Price history
| Date | Event | Price |
|---|---|---|
| 8/25/2026 | Price change | $1,795-2.7%$2/sqft |
Source: Unlock MLS #2175658 Report a problem | ||
| 8/23/2026 | Listed for rent | $1,845$2/sqft |
Source: Unlock MLS #2175658 Report a problem | ||
Neighborhood: 78734
Nearby schools
GreatSchools rating
- 9/10Serene Hills Elementary SchoolGrades: PK-5Distance: 2.2 mi
- 8/10Hudson Bend Middle SchoolGrades: 6-8Distance: 2.5 mi
- 8/10Lake Travis High SchoolGrades: 9-12Distance: 2.8 mi