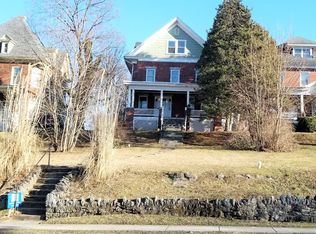
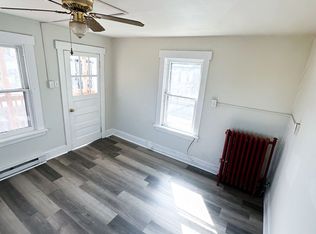
Investment Opportunity – Fully Occupied 3-Unit Brick Property Across from Hagerstown City Park Seize the opportunity to own a fully tenant-occupied, all-brick triplex ideally situated directly across from the scenic Hagerstown City Park. This well-maintained property offers a rare combination of location, stability, and long-term upside in one of Hagerstown’s most desirable areas. Each unit features spacious, light-filled rooms, hardwood flooring, and strong rental appeal. The first-floor unit includes a charming fireplace, while tenants enjoy access to a large front porch with picturesque park views. Additional highlights include a private rear porch, garden-style tub, and convenient off-street parking with rear alley access. Tenants are responsible for their own heating and utilities, helping to maximize investor returns. The property has recently been updated to meet current city code standards, providing peace of mind for the next owner. Located just three blocks from the new multi-sports stadium currently under construction, this property is positioned to benefit from continued growth and revitalization in the surrounding area. Whether you're expanding your portfolio or seeking a solid, income-producing asset in a prime location, this property offers exceptional potential. Seller is open to all reasonable offers.
For sale
$384,900
428 Virginia Ave, Hagerstown, MD 21740
6beds
--baths
2,904sqft
Triplex
Built in 1900
-- sqft lot
$375,600 Zestimate®
$133/sqft
$-- HOA
What's special
Charming fireplaceFully tenant-occupied all-brick triplexSpacious light-filled roomsHardwood flooringPrivate rear porchGarden-style tub
- 197 days
- 111
- 13
Zillow last checked:
Listing updated:
Listed by:
Steve L Powell 301-991-7990,
Samson Properties 7033788810,
Listing Team: Steve Powell Team
Source: Bright MLS,MLS#: MDWA2034868
Facts & features
Interior
Bedrooms & bathrooms
- Bedrooms: 6
Basement
- Area: 1044
Heating
- Radiator, Natural Gas
Cooling
- Window Unit(s), Electric
Appliances
- Included: Gas Water Heater
Features
- Basement: Dirt Floor,Exterior Entry
- Has fireplace: No
Interior area
- Total structure area: 3,948
- Total interior livable area: 2,904 sqft
Property
Parking
- Parking features: Alley Access
Accessibility
- Accessibility features: None
Features
- Patio & porch: Porch
- Pool features: None
- Has view: Yes
- View description: Park/Greenbelt, Lake
- Has water view: Yes
- Water view: Lake
Lot
- Size: 7,187 Square Feet
Details
- Additional structures: Above Grade, Below Grade
- Parcel number: 2203019535
- Zoning: RMOD
- Special conditions: Standard
Construction
Type & style
- Home type: MultiFamily
- Architectural style: Colonial
- Property subtype: Triplex
Materials
- Brick
- Foundation: Stone
Condition
- Good
- New construction: No
- Year built: 1900
Utilities & green energy
- Sewer: Public Sewer
- Water: Public
Community & HOA
Location
- Region: Hagerstown
- Municipality: Hagerstown
Financial & listing details
- Price per square foot: $133/sqft
- Tax assessed value: $258,767
- Annual tax amount: $4,614
- Date on market: 4/10/2026
- Listing agreement: Exclusive Right To Sell
- Ownership: Fee Simple
Estimated market value
$375,600
$357,000 - $394,000
$1,328/mo
Price history
| Date | Event | Price |
|---|---|---|
| 4/10/2026 | Listed for sale | $384,900-3.5%$133/sqft |
Source:  Bright MLS #MDWA2034868 Report a problem Bright MLS #MDWA2034868 Report a problem | ||
| 4/1/2024 | Listing removed | -- |
Source: Bright MLS #MDWA2018668 Report a problem | ||
| 11/3/2023 | Listed for sale | $399,000+99.6%$137/sqft |
Source: Bright MLS #MDWA2018668 Report a problem | ||
| 7/11/2017 | Listing removed | $800 |
Source: Premier Property Management - Property # 337403 Report a problem | ||
| 5/22/2017 | Listed for rent | $800+3.2% |
Source: Premier Property Management - Property # 337403 Report a problem | ||
| 5/24/2016 | Listing removed | $199,900$69/sqft |
Source: RE/MAX Achievers #WA9546561 Report a problem | ||
| 1/6/2016 | Listed for sale | $199,900+157.9%$69/sqft |
Source: RE/MAX Achievers #WA9546561 Report a problem | ||
| 12/11/2014 | Listing removed | $775 |
Source: Postlets Report a problem | ||
| 11/19/2014 | Listed for rent | $775 |
Source: Postlets Report a problem | ||
| 3/22/2011 | Sold | $77,500-35.4%$27/sqft |
Source: Public Record Report a problem | ||
| 2/20/2011 | Listed for sale | $119,900-7.1%$41/sqft |
Source: Coldwell Banker Innovations #WA6901098 Report a problem | ||
| 8/19/2010 | Price change | $129,000-19.3%$44/sqft |
Source: Coldwell Banker Innovations #WA6901098 Report a problem | ||
| 2/27/2010 | Listed for sale | $159,900-5.9%$55/sqft |
Source: Coldwell Banker Innovations #WA6901098 Report a problem | ||
| 8/1/2009 | Price change | $169,900-15%$59/sqft |
Source: Coldwell Banker Innovations #WA6330463 Report a problem | ||
| 7/29/2009 | Price change | $199,900+17.7%$69/sqft |
Source: Coldwell Banker Innovations #WA6330463 Report a problem | ||
| 7/28/2009 | Price change | $169,900-15%$59/sqft |
Source: Coldwell Banker Innovations #WA6330463 Report a problem | ||
| 5/23/2009 | Price change | $199,900-14%$69/sqft |
Source: Coldwell Banker Innovations #WA6330463 Report a problem | ||
| 2/28/2009 | Price change | $232,400-7%$80/sqft |
Source: Coldwell Banker** #WA6901098 Report a problem | ||
| 9/14/2008 | Listed for sale | $249,900$86/sqft |
Source: XDeadline.com Inc #WA6330463 Report a problem | ||
Public tax history
| Year | Property taxes | Tax assessment |
|---|---|---|
| 2026 | $2,368 +10.6% | $258,767 +10.6% |
| 2025 | $2,141 -47% | $234,000 +11% |
| 2024 | $4,041 +12.4% | $210,800 +12.4% |
| 2023 | $3,596 +14.1% | $187,600 +14.1% |
| 2022 | $3,152 -1% | $164,400 |
| 2021 | $3,184 | $164,400 |
| 2020 | $3,184 -6.6% | $164,400 -6.6% |
| 2019 | $3,409 +6.2% | $176,000 +6.2% |
| 2018 | $3,210 +70.4% | $165,733 +6.6% |
| 2017 | $1,884 -53.3% | $155,467 +7.1% |
| 2016 | $4,038 | $145,200 |
| 2015 | $4,038 | $145,200 |
| 2014 | $4,038 | $145,200 -9.3% |
| 2013 | -- | $160,000 |
| 2012 | -- | $160,000 -17.1% |
| 2011 | -- | $193,000 -21.5% |
| 2010 | -- | $245,710 +8.6% |
| 2009 | -- | $226,250 +9.4% |
| 2008 | -- | $206,790 +10.4% |
| 2007 | -- | $187,330 +6.7% |
| 2006 | -- | $175,642 +7.1% |
| 2005 | -- | $163,956 +7.7% |
| 2004 | -- | $152,270 +1.5% |
| 2003 | -- | $150,010 +1.5% |
| 2002 | -- | $147,750 +1.6% |
| 2001 | -- | $145,490 |
Find assessor info on the county website
Monthly payment
Est. payment
Payment breakdown
Explore the cost of this home by adjusting the details. Changes won't be saved.Climate risks
Neighborhood: 21740
Nearby schools
Schools provided by the listing agent
- District: Washington County Public Schools
Source: Bright MLS. This data may not be complete. We recommend contacting the local school district to confirm school assignments for this home.
Similar homes
- $324,9005 bd-- ba2.3k sqft430 Virginia Ave, Hagerstown, MD 21740For Sale

 MLS ID #MDWA2040184, Chris Dickerson, The Glocker Group Realty Results. Bright MLS
 - $335,0006 bd3 ba3k sqft39 E Franklin St, Hagerstown, MD 21740For Sale
 MLS ID #MDWA2040500, Corey Linthicum, AEK Real Estate, LLC. Bright MLS
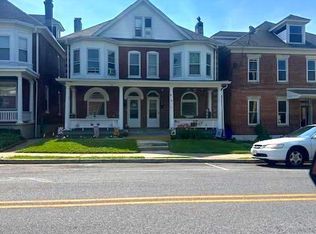
 - $275,0006 bd2 ba3k sqft538 Summit Ave, Hagerstown, MD 21740For Sale
 MLS ID #MDWA2040234, Sonia Benperlas, Weichert, REALTORS. Bright MLS
 - $435,0006 bd3 ba1.6k sqft113-117 119 Fairground Ave, Hagerstown, MD 21740For Sale
 MLS ID #MDWA2038866, Alex Saenger, CENTURY 21 New Millennium. Bright MLS
 - $445,0006 bd-- ba3.5k sqft25 S Locust St, Hagerstown, MD 21740For SaleMLS ID #MDWA2031932, Paul Sneeringer, Samson Properties. Bright MLS
- $399,9004 bd1 ba2.1k sqft34 E North Ave, Hagerstown, MD 21740For SaleMLS ID #MDWA2040104, Hugo Quinonez, RE/MAX Results. Bright MLS
- $550,0007 bd6 ba3.5k sqft645 Pennsylvania Ave, Hagerstown, MD 21740For SaleMLS ID #MDWA2040698, Joaquin Cerritos, RE/MAX Realty Group. Bright MLS
- $309,9994 bd2 ba2.1k sqft1058 S Potomac St, Hagerstown, MD 21740For SaleMLS ID #MDWA2040736, Fernando LLaneza, Spring Hill Real Estate, LLC.. Bright MLS
- $349,9003 bd2 ba2k sqft1321 Marshall St, Hagerstown, MD 21740For SaleMLS ID #MDWA2040382, Rigoberto Ramirez, Samson Properties. Bright MLS
- $419,9006 bd-- ba1.6k sqft836 Hamilton Blvd, Hagerstown, MD 21742For SaleMLS ID #MDWA2035468, Brian Richards, Mackintosh, Inc.. Bright MLS
- $450,0004 bd2 ba2.7k sqft542 Salem Ave, Hagerstown, MD 21740For SaleMLS ID #MDWA2033520, JB Christopher, Fairfax Realty Premier. Bright MLS
- $419,9006 bd-- ba1.6k sqft838 Hamilton Blvd, Hagerstown, MD 21742For SaleMLS ID #MDWA2035486, Brian Richards, Mackintosh, Inc.. Bright MLS
- $525,0006 bd-- ba4.3k sqft16 S Mulberry St, Hagerstown, MD 21740For SaleMLS ID #MDWA2032918, Roberto Gonzalez, RG Realty, Inc.. Bright MLS
- $349,9004 bd2 ba2.1k sqft11008 Coffman Ave, Hagerstown, MD 21740For SaleMLS ID #MDWA2039980, Kari Shank, Samson Properties. Bright MLS
- $390,0004 bd3 ba2.3k sqft13822 Northcrest Rd, Hagerstown, MD 21742For SaleMLS ID #MDWA2038888, Andres Beriguete, Aguilar & Associates, Inc.. Bright MLS
- $279,9903 bd-- ba2.5k sqft422 N Locust St, Hagerstown, MD 21740For SaleMLS ID #MDWA2036660, Tyler Charles, Long & Foster Real Estate, Inc.. Bright MLS
- $239,9994 bd-- ba1.8k sqft701 W Washington St, Hagerstown, MD 21740For SaleMLS ID #MDWA2033898, Petros Calomeris, L. P. Calomeris Realty. Bright MLS
- $264,4503 bd2 ba1.4k sqft529 Maryland Ave, Hagerstown, MD 21740For SaleMLS ID #MDWA2040022, Chris Dickerson, The Glocker Group Realty Results. Bright MLS
- $489,0005 bd4 ba3.7k sqft1967 Londontowne Dr, Hagerstown, MD 21740For SaleMLS ID #MDWA2040328, Mark Pine, Mackintosh, Inc.. Bright MLS
