Introducing Linea - 428 West 19th Street - a collection of 32 boutique condominium homes thoughtfully designed by BKSK Architects and located moments from the High Line and Hudson River Park in West Chelsea.
Northwest facing with Empire State Building views, Residence 9A spans 2,046 SF with a layout that functions as a 3 bedroom/3.5 bath home with a 220 SF terrace.
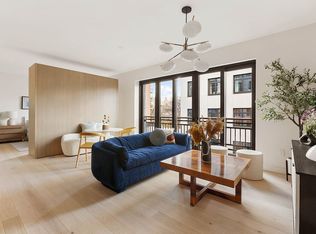
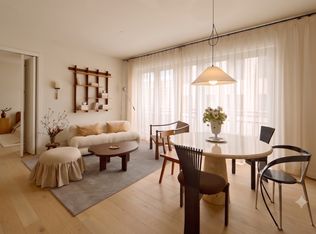
With separate entertaining and bedroom wings, this residence includes an open custom kitchen, 5.5-inch-wide plank white oak flooring throughout, 10' ceiling heights, and serene views of Hudson Yards.
The sun-filled corner great room opens into the oversized kitchen and boasts Hudson Yards views with ample space for entertaining and formal dining. The primary bedroom suite is sun filled and a spa like primary bath with a custom fluted frozen walnut veneered vanity with Corian countertop, Kohler Purist chrome fixtures, honed Haisa Light marble floors and a custom walnut storage niche.
The kitchen features Miele appliances including induction cooktops and 18" wine cooler, Krion countertops with integrated sinks, Kohler fixtures, decorative tile backsplashes with space saving Hafele railing systems, and custom oak veneered and matte lacquer cabinetry.
The south facing secondary bedroom is large in scale and has abundant closest space. The spacious third bedroom is also south facing and includes an en-suite bathroom featuring honed silver shadow marble floors, a custom Corian storage niche, Kohler fixtures and a Porcelanosa soft close toilet.
Residence 9A comes equipped with programmable Nest thermostats, Miele washer/dryers and Salto access controls.
Residents at Linea have access to a full amenity suite including 24/7 hour attended lobby, a private roof terrace with outdoor kitchen, state-of-the-art fitness center, bicycle parking, storage for purchase, package and mail room, and cellar-level commercial laundry facilities.
Sold
$5,495,000
428 W 19th St #9A, New York, NY 10011
3beds
2,046sqft
Condominium
Built in 2024
-- sqft lot
$5,657,200 Zestimate®
$2,686/sqft
$-- Estimated rent
Home value
$5,657,200
$5.20M - $6.11M
Not available
Zestimate® history
Owner options
List your home for rent
Find your next renter with Zillow Rental Manager. Plus, with online applications, you can quickly screen prospective tenants – for free.
Refinance and save
$37,941/mo
Est. payment
Refinancing to a lower rate could help reduce your monthly payments and save thousands over the life of the loan.
$37,941/mo
Est. payment
Explore your selling options
Work with a Zillow partner agent
Leverage their expertise and Zillow's premium Showcase listings to get your home seen by more buyers.
Get startedList with your own agent
Get your home in front of millions of buyers by listing it on Zillow.
Learn how to do itSell it yourself
Take full control of how buyers see your home on Zillow by listing For Sale by Owner (FSBO).
List your homeWhat's special
Outdoor kitchenAbundant closest spaceMiele appliancesEn-suite bathroomSun-filled corner great roomSpa like primary bathEmpire state building views
Zillow last checked:
Listing updated:
Listed by:
Asaf Bar-Lev,
Corcoran,
Nicole Hechter
Source: StreetEasy,MLS#: S1747255
Facts & features
Interior
Bedrooms & bathrooms
- Bedrooms: 3
- Bathrooms: 4
- Full bathrooms: 3
- 1/2 bathrooms: 1
Rooms
- Room types: Package Room
Cooling
- Central Air
Appliances
- Included: Dishwasher, Washer/Dryer
- Laundry: Inside
Features
- Flooring: Hardwood
Interior area
- Total structure area: 2,046
- Total interior livable area: 2,046 sqft
Property
Accessibility
- Accessibility features: Wheelchair Access
Features
- Patio & porch: Other, Patio, Terrace
- Exterior features: Garden, Terrace
- Has view: Yes
- View description: City
Details
- Special conditions: Sponsor Unit
Construction
Type & style
- Home type: Condo
- Property subtype: Condominium
Condition
- Year built: 2024
Community & HOA
Community
- Features: Doorman
- Security: Doorman
- Subdivision: West Chelsea
HOA
- Has HOA: Yes
- Amenities included: Laundry, Fitness Center, Elevator(s), Concierge
- Services included: Maintenance
- HOA fee: $3,748 monthly
Location
- Region: New York
Financial & listing details
- Price per square foot: $2,686/sqft
- Annual tax amount: $39,036
- Date on market: 12/18/2024
Price history
| Date | Event | Price |
|---|---|---|
| 4/15/2025 | Sold | $5,495,000$2,686/sqft |
Source: StreetEasy #S1747255 Report a problem | ||
| 12/18/2024 | Contingent | $5,495,000$2,686/sqft |
Source: StreetEasy #S1747255 Report a problem | ||
| 12/18/2024 | Listed for sale | $5,495,000$2,686/sqft |
Source: StreetEasy #S1747255 Report a problem | ||
Public tax history
Tax history is unavailable.
Neighborhood: Chelsea
Nearby homes
- $1,365,0001 bd1 ba676 sqft428 W 19th St #5D, New York, NY 10011For Sale
- $8,5001 bd1 ba676 sqft428 W 19th St #3D, New York, NY 10011For Rent
- $25,0003 bd4 ba2.1k sqft428 W 19th St #10A, New York, NY 10011For Rent

- $3,360,0003 bd3 ba1.6k sqft428 W 19th St #7A, New York, NY 10011For Sale

- $1,360,0001 bd1 ba676 sqft428 W 19th St #4D, New York, NY 10011For Sale
- $1,880,0001 bd2 ba981 sqft428 W 19th St #5B, New York, NY 10011For Sale
- $2,995,0003 bd3 ba1.6k sqft428 W 19th St #3A, New York, NY 10011For Sale
- $8,5001 bd1 ba676 sqft428 W 19th St #8D, New York, NY 10011For Rent
- $9,950,0004 bd5 ba3.4k sqft428 W 19th St #PENTHOUSE, New York, NY 10011For Sale
Nearby schools
GreatSchools rating
- 9/10PS 11 Sarah J Garnett Elementary School (The)Grades: PK-5Distance: 0.2 mi
- 4/10Middle 297Grades: 6-8Distance: 0.9 mi
- NAJames Baldwin School A School For Expeditionary LrGrades: 9-12Distance: 0.1 mi
Nearby cities
Nearby neighborhoods
Nearby zip codes
Other New York Topics
