Located moments from the High Line and Hudson River Park in West Chelsea, Townhouse A at Linea is a triplex four-bedroom residence with three bathrooms and two powder rooms, designed by acclaimed BKSK Architects. Boasting a generous 3,812 square feet of interior space and 1,484 square feet of outdoor space spread over a bi-level terrace, this residence epitomizes idyllic townhouse living in a fully serviced condominium. This meticulously detailed modern home includes 5.5-inch-wide plank white oak flooring, and ceiling heights soaring up to 10" on the main level. Each floor of this one-of-a-kind space is accessible by both a sculptural interior stair and the resident's elevator.
The main level features a formal entry gallery with two coat closets and an open view of the stair. Just beyond is 24" great room with a custom open kitchen complete with Miele and Wolf appliances including gas and induction cooktops, a full-size wine refrigerator, Krion countertops with integrated sinks, Kohler fixtures, decorative tile backsplashes with space saving Hafele railing systems, and custom oak veneered and matte-lacquer cabinetry. A wall of windows overlooks the terraces below and a sliding door offers direct access to the oversized 28" x 18" upper terrace outfitted with an outdoor kitchen and gas grill.
On the lower level, a 25'x19" windowed recreation space that can serve as a den, an office, a guest suite, or a playroom opens onto the 25" x 23" lower level of the terrace. Both terrace levels may additionally be accessed by a contemporary outdoor stair with the lower level offering built-in plantings and an enclosed storage area, with ample space for your own outdoor play space-even a basketball hoop.
On the upper level, the primary bedroom suite features dual walk-in closets and a spa like five-fixture primary bath with a custom fluted frozen walnut veneered vanity with Corian countertop, Kohler Purist chrome fixtures, honed Haisa Light marble floors, and a custom walnut storage niche.
Secondary bedrooms are graciously scaled and secondary baths feature honed Silver Shadow marble tile flooring, stacked mosaic accent wall in Dandelion Glossy tile, custom walnut veneered vanity with Corian countertop and vanity, fixtures by Kohler and Porcelanosa soft close toilet. Additional conveniences include with programmable Nest thermostats, a laundry room with a Miele washer/dryer, and Salto access controls.
Residents at Linea have access to a full amenity suite including 24/7 hour attended lobby, a private roof terrace with outdoor kitchen, state-of-the-art fitness center, bicycle parking, storage for purchase, package and mail room, and cellar-level commercial laundry facilities.
Exclusive Marketing and Sales Agent: Corcoran Sunshine Marketing Group. The complete offering terms are in an Offering Plan available from Sponsor, File No. CD23-0268. Sponsor: 428 West 19th Street LLC, c/o Anbau Properties, LLC, 230 Fifth Avenue, Suite 1912, New York, NY 10010. Property Address: 428 West 19th Street, NY, NY, 10011. Equal Housing Opportunity.
Sold
$8,900,000
428 W 19th St #Tha, New York, NY 10011
4beds
3,812sqft
Condominium
Built in 2024
-- sqft lot
$8,940,500 Zestimate®
$2,335/sqft
$-- Estimated rent
Home value
$8,940,500
$8.40M - $9.48M
Not available
Zestimate® history
Owner options
List your home for rent
Find your next renter with Zillow Rental Manager. Plus, with online applications, you can quickly screen prospective tenants – for free.
Refinance and save
$61,636/mo
Est. payment
Refinancing to a lower rate could help reduce your monthly payments and save thousands over the life of the loan.
$61,636/mo
Est. payment
Explore your selling options
Work with a Zillow partner agent
Leverage their expertise and Zillow's premium Showcase listings to get your home seen by more buyers.
Get startedList with your own agent
Get your home in front of millions of buyers by listing it on Zillow.
Learn how to do itSell it yourself
Take full control of how buyers see your home on Zillow by listing For Sale by Owner (FSBO).
List your homeWhat's special
Zillow last checked:
Listing updated:
Listed by:
Nicole Hechter,
Corcoran,
Asaf Bar-Lev
Source: StreetEasy,MLS#: S1769365
Facts & features
Interior
Bedrooms & bathrooms
- Bedrooms: 4
- Bathrooms: 4
- Full bathrooms: 3
- 1/2 bathrooms: 1
Rooms
- Room types: Package Room
Cooling
- Central Air
Appliances
- Included: Dishwasher, Washer/Dryer
- Laundry: Inside
Features
- Flooring: Hardwood
Interior area
- Total structure area: 3,812
- Total interior livable area: 3,812 sqft
Property
Accessibility
- Accessibility features: Wheelchair Access
Features
- Patio & porch: Patio, Terrace, Other
- Exterior features: Garden, Terrace
- Has view: Yes
- View description: City, Garden
Details
- Special conditions: Sponsor Unit
Construction
Type & style
- Home type: Condo
- Property subtype: Condominium
Condition
- Year built: 2024
Community & HOA
Community
- Features: Doorman
- Security: Doorman
- Subdivision: West Chelsea
HOA
- Has HOA: Yes
- Amenities included: Laundry, Fitness Center, Elevator(s), Concierge
- Services included: Maintenance
- HOA fee: $7,175 monthly
Location
- Region: New York
Financial & listing details
- Price per square foot: $2,335/sqft
- Annual tax amount: $74,736
- Date on market: 5/5/2025
Price history
| Date | Event | Price |
|---|---|---|
| 3/10/2026 | Sold | $8,900,000-0.6%$2,335/sqft |
Source: StreetEasy #S1769365 Report a problem | ||
| 2/12/2026 | Contingent | $8,950,000$2,348/sqft |
Source: StreetEasy #S1769365 Report a problem | ||
| 5/5/2025 | Listed for sale | $8,950,000$2,348/sqft |
Source: StreetEasy #S1769365 Report a problem | ||
Public tax history
Tax history is unavailable.
Neighborhood: Chelsea
Nearby homes
- $1,365,0001 bd1 ba676 sqft428 W 19th St #5D, New York, NY 10011For Sale
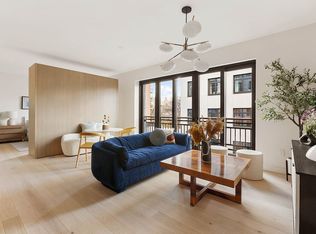
- $8,5001 bd1 ba676 sqft428 W 19th St #3D, New York, NY 10011For Rent
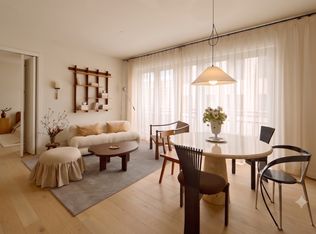
- $5,450,0003 bd4 ba2.1k sqft428 W 19th St #10A, New York, NY 10011For Sale
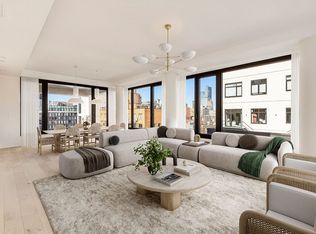
- $3,360,0003 bd3 ba1.6k sqft428 W 19th St #7A, New York, NY 10011For Sale

- $1,360,0001 bd1 ba676 sqft428 W 19th St #4D, New York, NY 10011For Sale
- $1,880,0001 bd2 ba981 sqft428 W 19th St #5B, New York, NY 10011For Sale
- $2,995,0003 bd3 ba1.6k sqft428 W 19th St #3A, New York, NY 10011For Sale
- $8,5001 bd1 ba676 sqft428 W 19th St #8D, New York, NY 10011For Rent
- $9,950,0004 bd5 ba3.4k sqft428 W 19th St #PENTHOUSE, New York, NY 10011For Sale
Nearby schools
GreatSchools rating
- 9/10PS 11 Sarah J Garnett Elementary School (The)Grades: PK-5Distance: 0.2 mi
- 4/10Middle 297Grades: 6-8Distance: 0.9 mi
- NAJames Baldwin School A School For Expeditionary LrGrades: 9-12Distance: 0.1 mi
Nearby cities
Nearby neighborhoods
Nearby zip codes
Other New York Topics
