Skip main navigation
Off market
  • Price Unknown

    428 W Bayview Way SW, Airdrie, AB T4B 4H5

    3beds
    4baths
    2,120sqft
    SingleFamily
    Built in 2019
    3,484 Square Feet Lot
    $-- Zestimate®
    C$--/sqft
    C$2,706 Estimated rent

    Home value

    Not available

    Estimated sales range

    Not available

    Not available

    Loading
    Loading...

    Owner options

    List your home for rent

    C$2,706/mo

    Rent Zestimate®

    Find your next renter with Zillow Rental Manager. Plus, with online applications, you can quickly screen prospective tenants – for free.

    Learn more

    C$2,706/mo

    Rent Zestimate®

    Refinance and save

    Refinancing to a lower rate could help reduce your monthly payments and save thousands over the life of the loan.

    See today's rates

    Explore your selling options

    Work with a Zillow partner agent

    Leverage their expertise and Zillow's premium Showcase listings to get your home seen by more buyers.

    Get started

    List with your own agent

    Get your home in front of millions of buyers by listing it on Zillow.

    Learn how to do it

    Sell it yourself

    Take full control of how buyers see your home on Zillow by listing For Sale by Owner (FSBO).

    List your home

    What's special

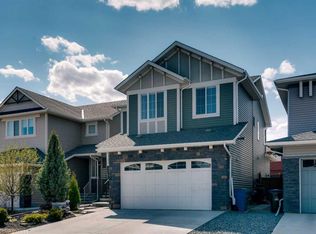
    Welcome to this beautiful luxury home built by Genesis Builders and customized by Quadrant Development in the community of Bayview. The lucky buyer will not have to worry about furnishing the home because the house comes with all the furniture included. home has an attached double-car garage. The house is featured with laminate flooring on the main floor and quartz countertops throughout. The open main floor features 9 ft ceilings, large mudroom, white maple cabinets, stainless steel kitchen appliance package with built-in wall oven, walk-through pantry. The living room is customized with a glass box office & a gas fireplace. Upstairs has a large master bedroom with a beautiful ensuite with soaker tub, double sinks, tiled shower and walk-in closet. The other 2 bedrooms are spacious, features a generous bonus room and upper floor laundry. The fully finished basement has vinyl flooring and is an open concept with a custom wet bar. The most amazing feature about the basement is the SECRET ROOM! It can be used as a safe room or a secret hobby room. The back yard has 2 custom cedar decks. Ideally to be used for bbqing on the top deck and lounging at the bottom.With proximity to the canals, school, and all that Airdrie has to offer, this home is sure to please! CHECK OUT THE PROPERTY TOUR AND VIRTUAL WALK THROUGH. 2021-06-05

    This property is off market, which means it's not currently listed for sale or rent on Zillow. This may be different from what's available on other websites or public sources.

    Facts & features

    Interior

    Bedrooms & bathrooms
    • Bedrooms: 3
    • Bathrooms: 4
    Cooling
    • None
    Appliances
    • Included: Dishwasher, Dryer, Microwave, Refrigerator
    Interior area
    • Total interior livable area: 2,120 sqft

    Property

    Parking
    • Total spaces: 2
    • Parking features: Garage - Attached
    Lot
    • Size: 3,484 sqft

    Construction

    Type & style
    • Home type: SingleFamily
    Materials
    • Roof: Asphalt
    Condition
    • Year built: 2019

    Community & neighborhood

    Location
    • Region: Airdrie

    Price history

    DateEventPrice
    6/20/2021Listing removed--
    Source: Engel & Volkers Report a problem
    6/5/2021Price changeC$568,500-2%C$268/sqft
    Source: Engel & Volkers #A1098028 Report a problem
    5/18/2021Price changeC$579,900-2.5%C$274/sqft
    Source: Engel & Volkers #A1098028 Report a problem
    5/8/2021Price changeC$595,000-3.2%C$281/sqft
    Source: Engel & Volkers #A1098028 Report a problem
    4/26/2021Listed for saleC$614,900C$290/sqft
    Source: Engel & Volkers #A1098028 Report a problem

    Public tax history

    Tax history is unavailable.

    Neighborhood: West Airdrie

    Nearby schools

    GreatSchools rating

    No schools nearby

    We couldn't find any schools near this home.