Want peace, quiet and to escape the rat race? Make your way to this elegant one story garden condo enveloped in trees with the sound of a trickling creek outside. But wait, what's that? It's the sound of your cat's paws zooming up the kitty ramps high above your head! This home will thoroughly satisfy you and your cat, and your pups will love walking down the winding streets of this lush green community of Monterey Hills with preserved open space and a neighborhood park. From the open-to-nature hallway, enter your home to a rather mind blowing scene of total greenery off your private balcony with hummingbirds flitting about for some nectar. The living room is huge, with floor to ceiling walls of glass opening to the balcony. Custom floor to ceiling shutters control light and privacy. Off one side of the living room is the convertible den/optional second bedroom for your roommate, family member or for use as an office. The modern kitchen has beautiful oak cabinetry and a pantry, marble flooring, and the refrigerator, range/oven, microwave and dishwasher are included. There's a dining area, breakfast area and breakfast bar off the kitchen. The primary bedroom on the other side of the living room is a lavish space with full bath, large vanity, dressing area, walk-in closet, built-in shelving and more creature comforts. The home has only one common wall so it's a quiet space, and the laundry room is so conveniently next door. Outside, in addition to the creek and pathways through the gorgeous trees within the complex, there's a pool, sundeck, spa, clubhouse and sauna. There are two side by side parking spaces. When it's time for you to leave all the comforts of home to play and impress your friends, the neighboring communities of Highland Park, Pasadena, South Pasadena and Downtown L.A. beckon with what seems like zillions of cool restaurants, fashionable shops and cutting edge art and music to explore. There really is a special feel here, unlike a condo and more like a retreat. Come feel it for yourself!
Sold for $570,000
$570,000
4280 Via Arbolada Unit 240, Los Angeles, CA 90042
2beds
1,003sqft
Residential, Condominium
Built in 1986
-- sqft lot
$545,500 Zestimate®
$568/sqft
$2,825 Estimated rent
Home value
$545,500
$502,000 - $589,000
$2,825/mo
Zestimate® history
Owner options
List your home for rent
$2,825/mo
Rent Zestimate®
Find your next renter with Zillow Rental Manager. Plus, with online applications, you can quickly screen prospective tenants – for free.
$2,825/mo
Rent Zestimate®
Refinance and save
$4,143/mo
Est. payment
Refinancing to a lower rate could help reduce your monthly payments and save thousands over the life of the loan.
$4,143/mo
Est. payment
Explore your selling options
Work with a Zillow partner agent
Leverage their expertise and Zillow's premium Showcase listings to get your home seen by more buyers.
Get startedList with your own agent
Get your home in front of millions of buyers by listing it on Zillow.
Learn how to do itSell it yourself
Take full control of how buyers see your home on Zillow by listing For Sale by Owner (FSBO).
List your homeWhat's special
Lush green communityEnveloped in treesNeighborhood parkLavish spaceBreakfast barMarble flooringPreserved open space
Zillow last checked:
Listing updated:
Listed by:
Diane McDonald DRE # 01019403 323-236-4369,
Keller Williams Realty Los Feliz 323-300-1000
Bought with:
Nonna Gasparyan, DRE # 01773402
Coldwell Banker Hallmark Realty
Nadia Melkonian, DRE # 01429245
Coldwell Banker Hallmark Realty
Source: CLAW,MLS#: 24-463015
Facts & features
Interior
Bedrooms & bathrooms
- Bedrooms: 2
- Bathrooms: 1
- Full bathrooms: 1
Rooms
- Room types: Entry, Walk-In Closet, Patio Covered
Bedroom
- Features: Walk-In Closet(s)
Kitchen
- Features: Pantry, Formica Counters
Heating
- Central, Forced Air
Cooling
- Central Air, Air Conditioning
Appliances
- Included: Oven, Microwave, Range, Refrigerator, Range/Oven, Dishwasher
- Laundry: Laundry Area, Outside
Features
- Open Floorplan, Living Room Balcony, Elevator, Breakfast Counter / Bar, Dining Area
- Flooring: Carpet, Marble
- Doors: Sliding Doors
- Windows: Plantation Shutters
- Has fireplace: No
- Fireplace features: None
- Common walls with other units/homes: End Unit
Interior area
- Total structure area: 1,003
- Total interior livable area: 1,003 sqft
Property
Parking
- Total spaces: 2
- Parking features: Assigned, Community Structure, Secured, Side By Side, Garage Door Opener
- Garage spaces: 2
Features
- Levels: One
- Stories: 3
- Patio & porch: Covered
- Exterior features: Balcony, Living Room Balcony
- Pool features: Association, In Ground, Heated
- Spa features: Association Spa, Heated
- Fencing: Gate
- Has view: Yes
- View description: Courtyard, Creek/Stream, Trees/Woods
- Has water view: Yes
- Water view: Creek/Stream
Lot
- Size: 4.96 Acres
- Features: Landscaped, Sidewalks, Wooded
Details
- Parcel number: 5302015105
- Zoning: LARD5
- Special conditions: Standard
- Other equipment: Satellite Dish, TV Satellite Dish - Leased
Construction
Type & style
- Home type: Condo
- Architectural style: Garden Condo
- Property subtype: Residential, Condominium
- Attached to another structure: Yes
Materials
- Stucco
- Roof: Tile
Condition
- Year built: 1986
Community & HOA
Community
- Security: Secured Community
- Subdivision: Wilson Summit Homeowner Association
HOA
- Has HOA: Yes
- Amenities included: Landscaping, Clubhouse, Controlled Access, Elevator(s), Gated Parking, Pool, Spa/Hot Tub, Assoc Pet Rules, Sauna, Sun Deck
- Services included: Earthquake Insurance, Water, Trash, Building and Grounds, Clubhouse
- HOA fee: $524 monthly
Location
- Region: Los Angeles
Financial & listing details
- Price per square foot: $568/sqft
- Tax assessed value: $581,400
- Date on market: 11/14/2024
- Inclusions: Refrigerator, range/oven, dishwasher, microwave
- Exclusions: lace curtains in bedroom
Price history
| Date | Event | Price |
|---|---|---|
| 12/30/2024 | Sold | $570,000-1.6%$568/sqft |
Source:  CLAW #24-463015 Report a problem CLAW #24-463015 Report a problem | ||
| 12/30/2024 | Pending sale | $579,000$577/sqft |
Source: CLAW #24-463015 Report a problem | ||
| 12/9/2024 | Contingent | $579,000$577/sqft |
Source: CLAW #24-463015 Report a problem | ||
| 11/14/2024 | Listed for sale | $579,000+96.3%$577/sqft |
Source: CLAW #24-463015 Report a problem | ||
| 3/28/2014 | Sold | $295,000+2.1%$294/sqft |
Source: Public Record Report a problem | ||
| 2/23/2014 | Listed for sale | $289,000+11.6%$288/sqft |
Source: deasy/penner&partners #214007370 Report a problem | ||
| 6/9/2009 | Sold | $259,000+151.5%$258/sqft |
Source: Public Record Report a problem | ||
| 5/12/2000 | Sold | $103,000$103/sqft |
Source: Public Record Report a problem | ||
Public tax history
| Year | Property taxes | Tax assessment |
|---|---|---|
| 2026 | -- | $581,400 +2% |
| 2025 | $6,972 +56.9% | $570,000 +60.8% |
| 2024 | $4,443 +1.9% | $354,528 +2% |
| 2023 | $4,358 +4.9% | $347,577 +2% |
| 2022 | $4,156 +1.3% | $340,763 +2% |
| 2021 | $4,103 -1% | $334,082 +1% |
| 2020 | $4,142 | $330,658 +2% |
| 2019 | $4,142 +4.6% | $324,176 +2% |
| 2018 | $3,962 | $317,820 +2% |
| 2017 | $3,962 +2.3% | $311,589 +2% |
| 2016 | $3,874 +2.4% | $305,481 +1.5% |
| 2015 | $3,782 +45.4% | $300,894 +44.7% |
| 2014 | $2,601 | $208,000 |
| 2012 | -- | $208,000 -20.1% |
| 2011 | -- | $260,330 +0.8% |
| 2010 | -- | $258,385 +98.6% |
| 2009 | -- | $130,086 +2% |
| 2008 | -- | $127,536 +2% |
| 2007 | -- | $125,036 +2% |
| 2006 | -- | $122,586 |
| 2005 | -- | $122,586 +4% |
| 2004 | -- | $117,829 +1.9% |
| 2003 | -- | $115,670 +2% |
| 2002 | -- | $113,403 +13.4% |
| 2000 | -- | $100,000 |
Find assessor info on the county website
Neighborhood: El Sereno
Nearby homes
- $655,0001 bd1 ba1k sqft4280 Via Arbolada UNIT 340, Los Angeles, CA 90042Sold

- $480,0002 bd1 ba1k sqft4280 Via Arbolada UNIT 140, Los Angeles, CA 90042For Sale

- $625,0002 bd2 ba1.2k sqft4280 Via Arbolada UNIT 201, Los Angeles, CA 90042Sold
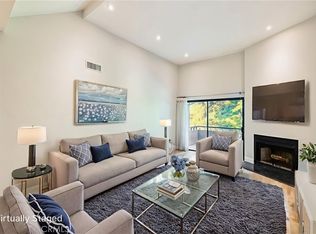
- $600,0002 bd1 ba990 sqft4280 Via Arbolada UNIT 207, Los Angeles, CA 90042Sold
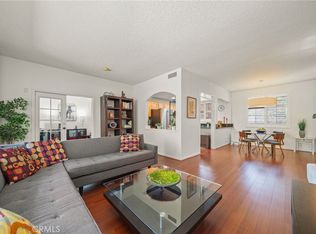
- $571,0002 bd2 ba1.2k sqft4280 Via Arbolada UNIT 219, Los Angeles, CA 90042Sold
- $3,7252 bd2 ba1.3k sqft4280 Via Arbolada UNIT 234, Los Angeles, CA 90042For Rent
- $3,4502 bd2 ba1.1k sqft4280 Via Arbolada UNIT 243, Los Angeles, CA 90042For Rent
- $714,0002 bd2 ba1.1k sqft4280 Via Arbolada UNIT 309, Los Angeles, CA 90042Sold
Nearby schools
GreatSchools rating
- 7/10Bushnell Way Elementary SchoolGrades: K-5Distance: 0.4 mi
- 7/10El Sereno Middle SchoolGrades: 6-8Distance: 1.3 mi
- 6/10Abraham Lincoln Senior High SchoolGrades: 9-12Distance: 1.9 mi
Get a cash offer in 3 minutes
Find out how much your home could sell for in as little as 3 minutes with a no-obligation cash offer.
Estimated market value
$545,500
Get a cash offer in 3 minutes
Find out how much your home could sell for in as little as 3 minutes with a no-obligation cash offer.
Estimated market value
$545,500
- California
- Los Angeles County
- Los Angeles
- 90042
- El Sereno
- 4280 Via Arbolada Unit 240
Nearby cities
Nearby neighborhoods
Nearby zip codes
Other Los Angeles Topics
