Welcome to Grand Isle Unit 203, where one of the biggest advantages is something increasingly difficult to find along 30A--private, gated beach access directly across the street. Enjoy the convenience and peace of mind of dedicated beach access without the uncertainty of crowded public access points. Grand Isle is a low-density condominium community with low HOA dues, offering a rare combination of affordability, convenience, and an exceptional Seagrove Beach location.
This beautifully maintained second-floor end unit features one bedroom, two full bathrooms, raised ceilings, hardwood floors, abundant natural light, and a bright coastal atmosphere. The spacious primary suite offers a king-size bed and en-suite bath, while the open-concept living, dining, and kitchen areas create a comfortable layout that's perfect for relaxing after a day at the beach or entertaining guests. Offered turnkey and rental-ready, the condo is equally well suited as a primary residence, second home, or investment property. Residents enjoy elevator access, a community pool, and the convenience of being just steps from the sugar-white sand and emerald waters of the Gulf.
Ideally situated in the heart of Seagrove Beach, you'll be within walking distance of local favorites including The Perfect Pig, The Twist, Shabby Slips, SOHO Beach, and other nearby shops and restaurants. The Scenic 30A walking and biking path is right outside your door, providing easy access to the area's most beloved beach communities. You're just 1.7 miles from Seaside and WaterColor to the west and approximately 5 miles from Rosemary Beach, with The Big Chill and Greenway Station conveniently located nearby.
Whether you're searching for a beach getaway, a full-time coastal residence, or an investment with strong rental potential, Grand Isle 203 offers the perfect balance of location, beach access, and value along Scenic Highway 30A.
For sale
Price cut: $2K (8/19)
$697,000
4281 E County Highway 30a Unit 203, Santa Rosa Beach, FL 32459
1beds
846sqft
Condominium
Built in 2003
-- sqft lot
$-- Zestimate®
$824/sqft
$-- HOA
What's special
One bedroomAbundant natural lightEn-suite bathCommunity poolSpacious primary suiteRaised ceilingsHardwood floors
- 210 days
- 48
- 1
Zillow last checked:
Listing updated:
Listed by:
Dahler & Co. dahlerandco@scenicsir.com,
Scenic Sotheby's International Realty
Source: ECAOR,MLS#: 998136
Facts & features
Interior
Bedrooms & bathrooms
- Bedrooms: 1
- Bathrooms: 2
- Full bathrooms: 2
Primary bedroom
- Level: First
- Area: 156 Square Feet
- Dimensions: 13 x 12
Primary bathroom
- Level: First
- Area: 36 Square Feet
- Dimensions: 6 x 6
Living room
- Level: First
- Area: 280 Square Feet
- Dimensions: 20 x 14
Heating
- Heat Pump
Cooling
- Central Air, Ceiling Fan(s)
Appliances
- Included: Dishwasher, Dryer, Microwave, Washer, Electric Water Heater
- Laundry: Washer/Dryer Hookup
Features
- Breakfast Bar, Vaulted Ceiling(s), Walls Wainscoting
- Flooring: Hardwood, Tile
- Windows: Double Pane Windows, Window Treatments
- Furnished: Yes
Interior area
- Total structure area: 846
- Total interior livable area: 846 sqft
Video & virtual tour
Property
Parking
- Total spaces: 1
Features
- Exterior features: Balcony
Details
- Parcel number: 243S19256000000203
Construction
Type & style
- Home type: Condo
- Property subtype: Condominium
Materials
- Siding CmntFbrHrdBrd
- Roof: Metal
Condition
- Construction Complete,Renovated
- New construction: No
- Year built: 2003
Utilities & green energy
- Water: Public
Community & HOA
Community
- Features: Deed Access, Elevators, Pool
- Subdivision: Grand Isle
HOA
- Has HOA: Yes
- Services included: Maintenance Grounds, Insurance, Recreational Faclty, Sewer, Trash, Water
Location
- Region: Santa Rosa Beach
Financial & listing details
- Price per square foot: $824/sqft
- Tax assessed value: $524,097
- Annual tax amount: $4,546
- Date on market: 3/16/2026
Estimated market value
Not available
Estimated sales range
Not available
Not available
Price history
| Date | Event | Price |
|---|---|---|
| 8/19/2026 | Price change | $697,000-0.3%$824/sqft |
Source:  ECAOR #998136 Report a problem ECAOR #998136 Report a problem | ||
| 3/16/2026 | Listed for sale | $699,000-6.7%$826/sqft |
Source: ECAOR #998136 Report a problem | ||
| 10/31/2025 | Listing removed | $749,000$885/sqft |
Source:  CPAR #761219 Report a problem CPAR #761219 Report a problem | ||
| 10/3/2025 | Price change | $749,000-2.7%$885/sqft |
Source: ECAOR #956755 Report a problem | ||
| 5/22/2025 | Price change | $770,000-1.9%$910/sqft |
Source: ECAOR #956755 Report a problem | ||
| 3/24/2025 | Price change | $785,000-1.9%$928/sqft |
Source: ECAOR #956755 Report a problem | ||
| 1/18/2025 | Price change | $799,900-1.2%$946/sqft |
Source: CPAR #761219 Report a problem | ||
| 11/19/2024 | Price change | $810,000-1.8%$957/sqft |
Source: CPAR #761219 Report a problem | ||
| 8/12/2024 | Listed for sale | $825,000+18%$975/sqft |
Source: ECAOR #956755 Report a problem | ||
| 4/22/2022 | Sold | $699,000$826/sqft |
Source: Public Record Report a problem | ||
| 3/12/2022 | Pending sale | $699,000$826/sqft |
Source: ECAOR #892599 Report a problem | ||
| 3/6/2022 | Listed for sale | $699,000+36.4%$826/sqft |
Source: ECAOR #892599 Report a problem | ||
| 7/12/2021 | Sold | $512,500+139.5%$606/sqft |
Source: Public Record Report a problem | ||
| 6/23/2003 | Sold | $214,000$253/sqft |
Source: Public Record Report a problem | ||
Public tax history
| Year | Property taxes | Tax assessment |
|---|---|---|
| 2025 | $4,736 -1.1% | $524,097 |
| 2024 | $4,787 +0.5% | $524,097 |
| 2023 | $4,762 +21.8% | $524,097 +24.2% |
| 2022 | $3,910 +58.5% | $421,943 +96.6% |
| 2021 | $2,467 +15.4% | $214,594 +10% |
| 2020 | $2,138 +18.4% | $195,085 +10% |
| 2019 | $1,805 | $177,350 +7% |
| 2018 | $1,805 +10.7% | $165,731 +3% |
| 2017 | $1,630 +6.9% | $160,901 +20.8% |
| 2016 | $1,526 +14.4% | $133,245 |
| 2015 | $1,333 0% | $133,245 +13.6% |
| 2014 | $1,334 | $117,256 |
| 2013 | -- | $117,256 +15.5% |
| 2012 | -- | $101,520 |
| 2011 | -- | $101,520 -22.6% |
| 2010 | -- | $131,130 -33.7% |
| 2009 | -- | $197,753 -38.8% |
| 2008 | -- | $323,279 |
| 2007 | -- | $323,279 +20% |
| 2005 | -- | $269,399 +49.5% |
| 2004 | -- | $180,200 |
Find assessor info on the county website
Monthly payment
Est. payment
Payment breakdown
Explore the cost of this home by adjusting the details. Changes won't be saved.Climate risks
Neighborhood: 32459
Nearby schools
Schools provided by the listing agent
- Elementary: Dune Lakes
- Middle: Emerald Coast
- High: South Walton
Source: ECAOR. This data may not be complete. We recommend contacting the local school district to confirm school assignments for this home.
- $923,6003 bd2 ba1.4k sqft4281 County Highway 30 E #A-206, Santa Rosa Beach, FL 32459Off Market

- $869,0003 bd2 ba1.4k sqft4281 E County Highway 30a #306, Santa Rosa Beach, FL 32459Sold
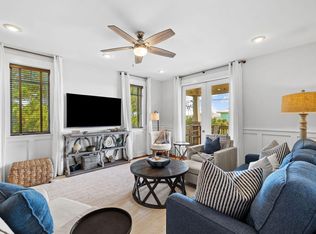
- $827,8003 bd2 ba1.4k sqft4281 County Highway 30 Hwy E #A, Pt Washington, FL 32459Off Market

- $811,100-- bd-- ba-- sqft4281 E County Highway 30a UNIT 301, Santa Rosa Beach, FL 32459Off Market
Similar homes
- $695,0003 bd2 ba1k sqft11 Beachside Dr Unit 523, Santa Rosa Beach, FL 32459For Sale
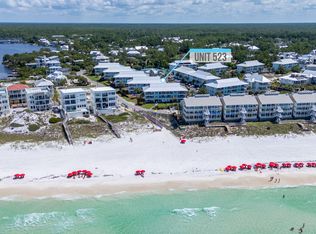
 MLS ID #998747, Maria V Leos, Keller Williams Realty Destin. ECAOR
 - $579,9003 bd3 ba1.1k sqft3799 Co Highway 30-a E F 13, Santa Rosa Beach, FL 32459For Sale
 MLS ID #1012927, Enslen Coastal Group, EXP Realty LLC. ECAOR
 - $745,0001 bd2 ba807 sqft3604 E County Highway 30a #B-8, Santa Rosa Beach, FL 32459For Sale
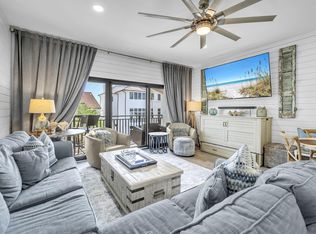 MLS ID #958716, At The Beach Team, Keller Williams Realty Destin. ECAOR
 - $619,9003 bd2 ba1.1k sqft231 Somerset Bridge Rd #2305, Santa Rosa Beach, FL 32459For Sale
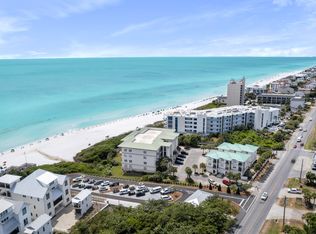 MLS ID #1001522, Amanda B Hurd, Hurd Real Estate & Company LLC. ECAOR
 - $425,0001 bd2 ba730 sqft43 Cassine Way Suite 206, Santa Rosa Beach, FL 32459For SaleMLS ID #1000088, Kyle A Williams, Real Broker LLC. ECAOR
- $599,7002 bd3 ba1k sqft198 Somerset Bridge Rd Unit 113, Santa Rosa Beach, FL 32459For SaleMLS ID #1004882, Bruce King, Beachy Beach Real Estate. ECAOR
- $510,0002 bd2 ba792 sqft11 Beachside Dr Unit 113, Santa Rosa Beach, FL 32459For SaleMLS ID #1009111, Andy And Christina Meinen, Scenic Sotheby's International Realty. ECAOR
- $519,0003 bd2 ba1.1k sqft231 Somerset Bridge Rd Unit 2307, Santa Rosa Beach, FL 32459For SaleMLS ID #994695, Michele Bailey, Compass. ECAOR
- $850,0002 bd2 ba1k sqft107 Brown St, Santa Rosa Beach, FL 32459For SaleMLS ID #1001901, Angelica M Bruce, 1st Class Panhandle. ECAOR
- $639,0001 bd1 ba657 sqft145 Beachfront Trl Unit 307-A, Santa Rosa Beach, FL 32459For SaleMLS ID #989413, Justin A Endsley, Gulf Realty 30A LLC. ECAOR
- $349,9902 bd2 ba940 sqft34 Herons Watch Way Unit 3104, Santa Rosa Beach, FL 32459For SaleMLS ID #1011814, Trey J Runnels, Coldwell Banker Realty. ECAOR
- $394,0001 bd1 ba722 sqft82 Sugar Sand Ln Unit C1, Santa Rosa Beach, FL 32459For SaleMLS ID #1003444, Christopher G Lambert, Real Broker LLC. ECAOR
- $419,0002 bd2 ba940 sqft34 Herons Watch Way Unit 7309, Santa Rosa Beach, FL 32459For SaleMLS ID #1010013, At The Beach Team, Keller Williams Realty Destin. ECAOR
- $422,0002 bd2 ba940 sqft34 Herons Watch Way Unit 7205, Santa Rosa Beach, FL 32459For SaleMLS ID #947147, Whitby D Jerkins, Serhant. ECAOR
- $850,0002 bd3 ba1.2k sqft3680 E County Highway 30a Unit 3, Santa Rosa Beach, FL 32459For SaleMLS ID #1011486, John C Ritch, Sharp RES. ECAOR
- $550,0001 bd1 ba657 sqft145 Beachfront Trl #303, Santa Rosa Beach, FL 32459For SaleMLS ID #1004342, Linda M Miller, Linda Miller Real Estate LLC. ECAOR
- $925,0003 bd2 ba1.1k sqft58 Gulf Cove Ct, Santa Rosa Beach, FL 32459For SaleMLS ID #985440, Greg Bahr, The Mary Stephens Team. ECAOR
- $699,9002 bd3 ba1.2k sqft74 Marlin St, Santa Rosa Beach, FL 32459For SaleMLS ID #1003573, Murray Balkcom, 30A Local Real Estate. ECAOR
- $650,0002 bd2 ba1k sqft1740 S County Highway 393 #111, Santa Rosa Beach, FL 32459For SaleMLS ID #1009381, Lisa Hughley and Associates, Classic Luxury Real Estate LLC. ECAOR
- $620,0003 bd2 ba1k sqft104 Village Blvd Unit 621, Santa Rosa Beach, FL 32459For SaleMLS ID #981792, Haley M Hallberg, 30A Local Real Estate. ECAOR
