JUST LISTED IN BROADLANDS! OPEN Sunday, 1/28 - 1:00 - 3:00 pm. This meticulously maintained 4-bedroom, 4.5 full bath residence is a true gem, nestled on a serene cul-de-sac with a charming front porch! Check out the VIDEO! As you enter, the first-floor hardwood floors, recently refinished, set the stage for the unique open-concept floor plan. The two-story living room with its soaring windows creates a bright and welcoming space. The adjacent dining room, adorned with chair rail detailing, sets the scene for memorable gatherings. The kitchen is a chef's delight, boasting stainless steel appliances, beautiful granite countertops, a 6-burner stove, updated cabinetry, an extra-large breakfast bar, and a light-filled morning room. The HUGE family room beckons relaxation, featuring built-in shelving, a cozy gas fireplace (TV conveys), and a picturesque view of the backyard and trees. This home accommodates the demands of today's hybrid work options with TWO first-floor offices/dens. Elegant circular stairwell with updated wrought-iron balusters takes you to four spacious bedrooms. The luxurious primary suite is a retreat with a tray ceiling, large sitting room, and two closets, including an extra-large walk-in closet with custom design. The primary bath with soaking tub and oversized shower has been tastefully updated with gorgeous custom granite! Bedroom #2 is generously sized with an ensuite full bath and walk-in closet. Bedrooms 3 & 4 feature walk-in closets and share a convenient Jack and Jill Bathroom. The fully finished basement is an entertainment haven, offering a large recreation room, a theater room with seating and projector/equipment, an exercise room, a full bathroom, and a versatile bonus room perfect for play or as an in-law suite! You'll love the basement storge with shelving and work bench. Step outside to the spacious yard, backing to common area & trees, where you can unwind on the TREX deck. The screen porch with a hot tub adds a touch of luxury. With 8 ceiling fans, custom paint throughout, and thoughtful touches like extra pantry and lighted storage closets, this home has it all. PLUS: Expanded 2 car garage with 6'5" x 13'5" extenstion! UPDATES Include: 2022 - Ring Cameras (front and back), 2020- Dishwasher & Refrigerator, 2019- Hot Water Heater, 2019 - Nest Thermostats (dual system), 2015-ROOF, 2015/2013 - Both HVAC replaced! *Award-winning schools* Briar Woods HS / Eagle Ridge MS / Mill Run ES. Incredible Broadlands Amenities: FIOS High-Speed Internet (1 GB) & Router included in HOA! Miles of walking/biking trails, 3 pools, multiple sport courts, community events, nature center, concerts and lots of tot lots! Close to all major commuter routes, schools, dining, medical buildings, INOVA Loudoun Hospital, Dulles Airport, Dulles Greenway, Rt. 28 and Rt. 7. Only 2 miles to Silver Line Metro! Close to NEW 117,000 sq. ft. Ashburn Recreation Center coming to Broadlands! COME SEE!
Sold for $1,405,000
$1,405,000
42821 Heritage Oak Ct, Ashburn, VA 20148
4beds
6,039sqft
Single Family Residence
Built in 2004
0.25 Acres Lot
$1,507,600 Zestimate®
$233/sqft
$5,706 Estimated rent
Home value
$1,507,600
$1.43M - $1.58M
$5,706/mo
Zestimate® history
Owner options
List your home for rent
$5,706/mo
Rent Zestimate®
Find your next renter with Zillow Rental Manager. Plus, with online applications, you can quickly screen prospective tenants – for free.
$5,706/mo
Rent Zestimate®
Refinance and save
$8,763/mo
Est. payment
Refinancing to a lower rate could help reduce your monthly payments and save thousands over the life of the loan.
$8,763/mo
Est. payment
Explore your selling options
Work with a Zillow partner agent
Leverage their expertise and Zillow's premium Showcase listings to get your home seen by more buyers.
Get startedList with your own agent
Get your home in front of millions of buyers by listing it on Zillow.
Learn how to do itSell it yourself
Take full control of how buyers see your home on Zillow by listing For Sale by Owner (FSBO).
List your homeWhat's special
Community eventsCozy gas fireplaceHot tubHuge family roomWork benchTheater roomLarge sitting room
Zillow last checked:
Listing updated:
Listed by:
Alison Mooney 703-585-0733,
Pearson Smith Realty, LLC
Bought with:
Priya Meka, 0225080443
Franklin Realty LLC
Source: Bright MLS,MLS#: VALO2063298
Facts & features
Interior
Bedrooms & bathrooms
- Bedrooms: 4
- Bathrooms: 5
- Full bathrooms: 4
- 1/2 bathrooms: 1
- Main level bathrooms: 1
Rooms
- Room types: Living Room, Dining Room, Primary Bedroom, Sitting Room, Bedroom 2, Bedroom 3, Bedroom 4, Kitchen, Game Room, Family Room, Den, Basement, Foyer, Breakfast Room, Exercise Room, Office, Media Room
Basement
- Area: 1845
Heating
- Forced Air, Natural Gas
Cooling
- Ceiling Fan(s), Central Air, Electric
Appliances
- Included: Cooktop, Dishwasher, Disposal, Exhaust Fan, Ice Maker, Microwave, Oven, Refrigerator, Dryer, Washer, Extra Refrigerator/Freezer, Humidifier, Gas Water Heater
- Laundry: Main Level
Features
- Breakfast Area, Dining Area, Chair Railings, Crown Molding, Double/Dual Staircase, Upgraded Countertops, Primary Bath(s), Open Floorplan, Built-in Features, Ceiling Fan(s), Family Room Off Kitchen, Formal/Separate Dining Room, Kitchen - Gourmet, Kitchen Island, Kitchen - Table Space, Recessed Lighting, Soaking Tub, Bathroom - Stall Shower, Bathroom - Tub Shower, Walk-In Closet(s), 2 Story Ceilings, 9'+ Ceilings
- Flooring: Carpet, Ceramic Tile, Hardwood, Wood
- Doors: Six Panel, French Doors
- Windows: Double Pane Windows
- Basement: Full,Finished,Exterior Entry,Shelving
- Number of fireplaces: 1
- Fireplace features: Mantel(s), Screen, Gas/Propane
Interior area
- Total structure area: 6,039
- Total interior livable area: 6,039 sqft
- Finished area above ground: 4,194
- Finished area below ground: 1,845
Property
Parking
- Total spaces: 2
- Parking features: Storage, Oversized, Garage Faces Front, Garage Door Opener, Driveway, Attached
- Attached garage spaces: 2
- Has uncovered spaces: Yes
Accessibility
- Accessibility features: None
Features
- Levels: Three
- Stories: 3
- Patio & porch: Deck, Screened, Porch
- Exterior features: Sidewalks, Underground Lawn Sprinkler
- Pool features: Community
- Has spa: Yes
- Spa features: Hot Tub
- Has view: Yes
- View description: Trees/Woods
Lot
- Size: 0.25 Acres
- Features: Backs to Trees, Cul-De-Sac, Suburban
Details
- Additional structures: Above Grade, Below Grade
- Parcel number: 156192312000
- Zoning: PDH4
- Special conditions: Standard
Construction
Type & style
- Home type: SingleFamily
- Architectural style: Colonial
- Property subtype: Single Family Residence
Materials
- Brick, HardiPlank Type
- Foundation: Slab
Condition
- Excellent
- New construction: No
- Year built: 2004
Details
- Builder model: HEMINGWAY - C
- Builder name: Van Metre
Utilities & green energy
- Sewer: Public Sewer
- Water: Public
- Utilities for property: Cable Available, Fiber Optic
Community & HOA
Community
- Features: Pool
- Security: Exterior Cameras, Smoke Detector(s)
- Subdivision: Broadlands
HOA
- Has HOA: Yes
- Amenities included: Basketball Court, Bike Trail, Common Grounds, Jogging Path, Pool, Tennis Court(s), Tot Lots/Playground
- Services included: Common Area Maintenance, Management, Pool(s), Reserve Funds, Snow Removal, Trash, Fiber Optics at Dwelling, Internet
- HOA fee: $174 monthly
Location
- Region: Ashburn
Financial & listing details
- Price per square foot: $233/sqft
- Tax assessed value: $1,075,710
- Annual tax amount: $9,412
- Date on market: 1/25/2024
- Listing agreement: Exclusive Right To Sell
- Listing terms: Cash,Conventional,FHA,VA Loan
- Ownership: Fee Simple
Price history
| Date | Event | Price |
|---|---|---|
| 2/28/2024 | Sold | $1,405,000+7.3%$233/sqft |
Source:  Bright MLS #VALO2063298 Report a problem Bright MLS #VALO2063298 Report a problem | ||
| 1/29/2024 | Pending sale | $1,310,000$217/sqft |
Source: Bright MLS #VALO2063298 Report a problem | ||
| 1/26/2024 | Listed for sale | $1,310,000+0.8%$217/sqft |
Source: Bright MLS #VALO2063298 Report a problem | ||
| 12/10/2023 | Listing removed | -- |
Source: Owner Report a problem | ||
| 12/10/2023 | Pending sale | $1,300,000$215/sqft |
Source: Owner Report a problem | ||
| 12/4/2023 | Listed for sale | $1,300,000+71.1%$215/sqft |
Source: Owner Report a problem | ||
| 6/21/2010 | Sold | $760,000-14.7%$126/sqft |
Source: Public Record Report a problem | ||
| 12/16/2004 | Sold | $891,081$148/sqft |
Source: Public Record Report a problem | ||
Public tax history
| Year | Property taxes | Tax assessment |
|---|---|---|
| 2025 | $10,849 +11% | $1,347,640 +19.3% |
| 2024 | $9,772 +3.8% | $1,129,750 +5% |
| 2023 | $9,412 +2.5% | $1,075,710 +4.2% |
| 2022 | $9,187 +6.9% | $1,032,230 +17.7% |
| 2021 | $8,596 -0.2% | $877,150 +5.4% |
| 2020 | $8,615 | $832,350 +4.7% |
| 2019 | $8,615 +0.6% | $795,290 +0.7% |
| 2018 | $8,566 +2.1% | $789,510 +5.9% |
| 2017 | $8,387 -1.6% | $745,520 +1.3% |
| 2016 | $8,522 | $735,830 +33.6% |
| 2015 | $8,522 +2.7% | $550,810 +2.3% |
| 2014 | $8,296 -0.3% | $538,300 +1.5% |
| 2013 | $8,320 | $530,490 |
| 2012 | -- | -- |
| 2011 | -- | -- |
| 2010 | -- | -- |
| 2009 | -- | $654,400 -15.7% |
| 2008 | -- | $776,000 -7.2% |
| 2007 | -- | $836,000 -3.4% |
| 2006 | -- | $865,800 +36% |
| 2005 | -- | $636,600 |
Find assessor info on the county website
Neighborhood: Broadlands
Nearby homes
- $1,438,6006 bd6 ba6k sqft42817 Heritage Oak Ct, Ashburn, VA 20148Off Market
- $1,478,0005 bd6 ba6.6k sqft42825 Heritage Oak Ct, Ashburn, VA 20148Sold
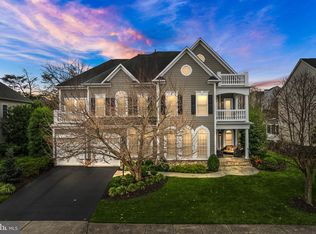
- $1,424,6005 bd5 ba4.1k sqft42820 Heritage Oak Ct, Ashburn, VA 20148Off Market
- $1,418,5005 bd6 ba6k sqft42824 Heritage Oak Ct, Ashburn, VA 20148Sold
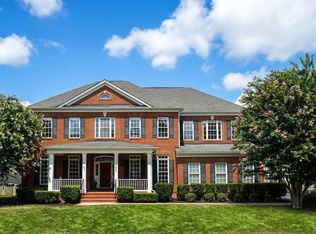
- $1,479,4004 bd4 ba4.4k sqft42813 Heritage Oak Ct, Ashburn, VA 20148Off Market
- $1,410,0006 bd6 ba5.6k sqft42829 Heritage Oak Ct, Ashburn, VA 20148Sold
- $1,335,0005 bd5 ba4.4k sqft42816 Heritage Oak Ct, Ashburn, VA 20148Off Market
- $1,391,8004 bd4 ba4.1k sqft22010 Ayr Hill Ct, Ashburn, VA 20148Off Market
Nearby schools
GreatSchools rating
- 10/10Mill Run Elementary SchoolGrades: PK-5Distance: 0.4 mi
- 10/10Eagle Ridge Middle SchoolGrades: 6-8Distance: 0.5 mi
- 9/10Briar Woods High SchoolGrades: PK,9-12Distance: 1.2 mi
Schools provided by the listing agent
- Elementary: Mill Run
- Middle: Eagle Ridge
- High: Briar Woods
- District: Loudoun County Public Schools
Source: Bright MLS. This data may not be complete. We recommend contacting the local school district to confirm school assignments for this home.
Get a cash offer in 3 minutes
Find out how much your home could sell for in as little as 3 minutes with a no-obligation cash offer.
Estimated market value
$1,507,600
Get a cash offer in 3 minutes
Find out how much your home could sell for in as little as 3 minutes with a no-obligation cash offer.
Estimated market value
$1,507,600
- Virginia
- Loudoun County
- Ashburn
- 20148
- Broadlands
- 42821 Heritage Oak Ct
Nearby cities
Nearby neighborhoods
Nearby zip codes
Other Ashburn Topics
