Step into the exquisite Van Metre Hemingway model, nestled in the coveted Broadlands community. A charming stone front walkway and a covered front porch warmly welcome you to the property. Upon entering the foyer, a well-appointed powder room stands on the right, while the left introduces a living room leading to one of two main-level office spaces. The dining room seamlessly connects to the spacious kitchen, featuring updated ivory cabinets, stainless steel appliances, granite countertops, and tile flooring. Adjacent to the kitchen is a large sunroom/breakfast room offering delightful views of the expansive backyard. The family room, with a cozy gas fireplace and walls of windows, serves as the perfect gathering space and connects to the second home office. The oversized two-car garage with two overhead storage racks leads to a convenient mudroom area and a main-level laundry room. Ample closets throughout the home provide abundant storage. Custom wood shutters and wood blinds throughout the main level allow you to choose between views and privacy. Venture upstairs to discover five generously sized bedrooms, each accompanied by a full bathroom. The primary bedroom suite is a retreat in itself, featuring a tray ceiling, a new ceiling fan, and a spacious sitting room with access to the front balcony. The dressing area leads to the luxurious primary bathroom, updated with granite countertops, new fixtures, and a soaking tub. Two bedrooms share a well-appointed jack-and-jill bathroom, while the fourth and fifth bedrooms each enjoy the privacy of an ensuite bathroom with updated countertops and fixtures. The lower level, with its walk-up access, unfolds into an expansive space suitable for a home theater, gym, wine cellar, spare guest room, den, full bathroom, and abundant storage. Outside, the TREX deck overlooks the private backyard, which backs to the protected tree-lined Broadlands common area, a certified wildlife protection area that birdwatchers will love. The home is walking distance to sought after Mill Run Elementary and Eagle Ridge Middle School, and feeds into award winning Briar Woods High School. A commuter's dream, the home is less than 2 miles from Loudoun Station Metro. The Broadlands community offers 3 pools, multiple tennis courts, tot lots, and paved walking trails. High speed internet, trash and recycling are included in the HOA fee. Noteworthy updates include dual zone new Lennox HVAC systems (2021), a hot water heater (2020), 2 Nest Smart Thermostats (2018), matte black door knobs and hinges (2019), an underground sprinkler system (2008), landscape lighting (2010), insulated garage doors (2019), and a stone front walkway (2015). This residence is a testament to luxury living with thoughtful design and modern conveniences.
Sold for $1,478,000
$1,478,000
42825 Heritage Oak Ct, Ashburn, VA 20148
5beds
6,644sqft
Single Family Residence
Built in 2004
10,454 Square Feet Lot
$1,558,400 Zestimate®
$222/sqft
$6,307 Estimated rent
Home value
$1,558,400
$1.48M - $1.64M
$6,307/mo
Zestimate® history
Owner options
List your home for rent
$6,307/mo
Rent Zestimate®
Find your next renter with Zillow Rental Manager. Plus, with online applications, you can quickly screen prospective tenants – for free.
$6,307/mo
Rent Zestimate®
Refinance and save
$9,133/mo
Est. payment
Refinancing to a lower rate could help reduce your monthly payments and save thousands over the life of the loan.
$9,133/mo
Est. payment
Explore your selling options
Work with a Zillow partner agent
Leverage their expertise and Zillow's premium Showcase listings to get your home seen by more buyers.
Get startedList with your own agent
Get your home in front of millions of buyers by listing it on Zillow.
Learn how to do itSell it yourself
Take full control of how buyers see your home on Zillow by listing For Sale by Owner (FSBO).
List your homeWhat's special
Delightful viewsCozy gas fireplaceBreakfast roomPaved walking trailsHome theaterStone front walkwayVan metre hemingway model
Zillow last checked:
Listing updated:
Listed by:
Marnie Schaar 703-509-3107,
Compass
Bought with:
Eli Tucker, 0225215920
RLAH @properties
Source: Bright MLS,MLS#: VALO2065290
Facts & features
Interior
Bedrooms & bathrooms
- Bedrooms: 5
- Bathrooms: 6
- Full bathrooms: 5
- 1/2 bathrooms: 1
- Main level bathrooms: 1
Rooms
- Room types: Living Room, Dining Room, Primary Bedroom, Sitting Room, Bedroom 2, Bedroom 3, Bedroom 4, Kitchen, Game Room, Family Room, Den, Library, Foyer, Breakfast Room, Bedroom 1, Study, Sun/Florida Room, Laundry, Other, Utility Room, Primary Bathroom, Full Bath, Half Bath
Basement
- Area: 1881
Heating
- Forced Air, Natural Gas
Cooling
- Central Air, Electric
Appliances
- Included: Cooktop, Dishwasher, Disposal, Exhaust Fan, Microwave, Double Oven, Self Cleaning Oven, Oven, Refrigerator, Gas Water Heater
- Laundry: Main Level, Has Laundry, Laundry Room, Mud Room
Features
- Breakfast Area, Kitchen - Gourmet, Kitchen Island, Dining Area, Chair Railings, Upgraded Countertops, Primary Bath(s), Open Floorplan, 9'+ Ceilings
- Flooring: Hardwood, Carpet, Ceramic Tile, Wood
- Windows: Window Treatments
- Basement: Exterior Entry,Walk-Out Access,Sump Pump,Finished
- Number of fireplaces: 1
- Fireplace features: Glass Doors, Mantel(s)
Interior area
- Total structure area: 6,644
- Total interior livable area: 6,644 sqft
- Finished area above ground: 4,763
- Finished area below ground: 1,881
Property
Parking
- Total spaces: 2
- Parking features: Garage Door Opener, Attached
- Attached garage spaces: 2
Accessibility
- Accessibility features: None
Features
- Levels: Three
- Stories: 3
- Exterior features: Bump-outs, Balcony
- Pool features: Community
- Has view: Yes
- View description: Trees/Woods
Lot
- Size: 10,454 Square Feet
- Features: Backs to Trees, Backs - Open Common Area, Cul-De-Sac
Details
- Additional structures: Above Grade, Below Grade
- Parcel number: 156193311000
- Zoning: PDH4
- Special conditions: Standard
Construction
Type & style
- Home type: SingleFamily
- Architectural style: Colonial
- Property subtype: Single Family Residence
Materials
- HardiPlank Type
- Foundation: Active Radon Mitigation
- Roof: Asphalt
Condition
- Excellent
- New construction: No
- Year built: 2004
Details
- Builder model: Hemingway
- Builder name: Van Metre
Utilities & green energy
- Sewer: Public Sewer
- Water: Public
- Utilities for property: Natural Gas Available, Underground Utilities, Fiber Optic
Community & HOA
Community
- Security: Monitored, Motion Detectors
- Subdivision: Broadlands South
HOA
- Has HOA: Yes
- Amenities included: Basketball Court, Common Grounds, Jogging Path, Party Room, Recreation Facilities, Tot Lots/Playground, Community Center, Pool, Soccer Field, Tennis Court(s), Picnic Area, Fitness Center
- Services included: Cable TV, Broadband, Management, Insurance, Pool(s), Recreation Facility, Reserve Funds, Trash, Internet, Snow Removal
- HOA fee: $178 monthly
- HOA name: BROADLANDS AND SOUTHERN WALK
Location
- Region: Ashburn
Financial & listing details
- Price per square foot: $222/sqft
- Tax assessed value: $1,100,510
- Annual tax amount: $9,629
- Date on market: 3/1/2024
- Listing agreement: Exclusive Right To Sell
- Listing terms: Cash,Conventional,FHA,VA Loan
- Ownership: Fee Simple
Price history
| Date | Event | Price |
|---|---|---|
| 4/3/2024 | Sold | $1,478,000+7.5%$222/sqft |
Source:  Bright MLS #VALO2065290 Report a problem Bright MLS #VALO2065290 Report a problem | ||
| 3/8/2024 | Pending sale | $1,375,000$207/sqft |
Source: Bright MLS #VALO2065290 Report a problem | ||
| 3/5/2024 | Contingent | $1,375,000$207/sqft |
Source: Bright MLS #VALO2065290 Report a problem | ||
| 3/1/2024 | Listed for sale | $1,375,000+70.8%$207/sqft |
Source: Bright MLS #VALO2065290 Report a problem | ||
| 6/11/2008 | Sold | $805,000+1.9%$121/sqft |
Source: Public Record Report a problem | ||
| 2/28/2007 | Sold | $789,900+0.7%$119/sqft |
Source: Public Record Report a problem | ||
| 8/3/2004 | Sold | $784,230$118/sqft |
Source: Public Record Report a problem | ||
Public tax history
| Year | Property taxes | Tax assessment |
|---|---|---|
| 2025 | $10,961 +8.6% | $1,361,630 +16.7% |
| 2024 | $10,089 +4.8% | $1,166,370 +6% |
| 2023 | $9,629 +2.4% | $1,100,510 +4.2% |
| 2022 | $9,401 +6.9% | $1,056,240 +17.7% |
| 2021 | $8,797 -0.2% | $897,700 +5.4% |
| 2020 | $8,816 | $851,820 +4.7% |
| 2019 | $8,816 +0.5% | $813,460 +0.6% |
| 2018 | $8,770 +2.2% | $808,310 +6% |
| 2017 | $8,583 +0% | $762,900 +1.3% |
| 2016 | $8,579 | $752,880 +35.4% |
| 2015 | $8,579 +2.7% | $556,140 +2.3% |
| 2014 | $8,353 -0.2% | $543,510 +1.6% |
| 2013 | $8,370 | $534,720 |
| 2012 | -- | -- |
| 2011 | -- | -- |
| 2010 | -- | -- |
| 2009 | -- | $681,000 -14.4% |
| 2008 | -- | $795,800 -7.3% |
| 2007 | -- | $858,500 -3.5% |
| 2006 | -- | $889,300 +35.8% |
| 2005 | -- | $654,800 |
Find assessor info on the county website
Neighborhood: Broadlands
Nearby homes
- $1,405,0004 bd5 ba6k sqft42821 Heritage Oak Ct, Ashburn, VA 20148Sold

- $1,410,0006 bd6 ba5.6k sqft42829 Heritage Oak Ct, Ashburn, VA 20148Sold
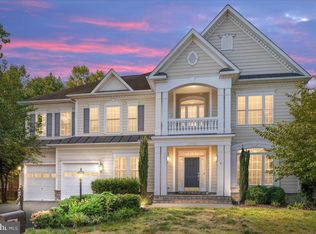
- $1,443,7006 bd6 ba6k sqft42817 Heritage Oak Ct, Ashburn, VA 20148Off Market
- $1,418,5005 bd6 ba6k sqft42824 Heritage Oak Ct, Ashburn, VA 20148Sold
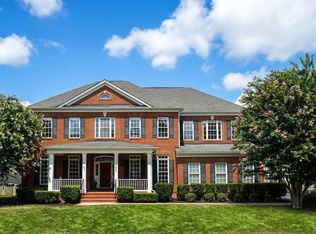
- $1,159,0005 bd4 ba2.8k sqft42816 Ridgeway Dr, Ashburn, VA 20148Off Market
- $1,137,4005 bd5 ba4.1k sqft42812 Ridgeway Dr, Ashburn, VA 20148Off Market
- $1,391,8004 bd4 ba4.1k sqft22010 Ayr Hill Ct, Ashburn, VA 20148Off Market
- $1,430,6005 bd5 ba4.1k sqft42820 Heritage Oak Ct, Ashburn, VA 20148Off Market
Nearby schools
GreatSchools rating
- 10/10Mill Run Elementary SchoolGrades: PK-5Distance: 0.3 mi
- 10/10Eagle Ridge Middle SchoolGrades: 6-8Distance: 0.5 mi
- 9/10Briar Woods High SchoolGrades: PK,9-12Distance: 1.2 mi
Schools provided by the listing agent
- Elementary: Mill Run
- Middle: Eagle Ridge
- High: Briar Woods
- District: Loudoun County Public Schools
Source: Bright MLS. This data may not be complete. We recommend contacting the local school district to confirm school assignments for this home.
Get a cash offer in 3 minutes
Find out how much your home could sell for in as little as 3 minutes with a no-obligation cash offer.
Estimated market value
$1,558,400
Get a cash offer in 3 minutes
Find out how much your home could sell for in as little as 3 minutes with a no-obligation cash offer.
Estimated market value
$1,558,400
- Virginia
- Loudoun County
- Ashburn
- 20148
- Broadlands
- 42825 Heritage Oak Ct
Nearby cities
Nearby neighborhoods
Nearby zip codes
Other Ashburn Topics
