Offer Deadline - Monday, August 5th at 12pm. Welcome home to this stunning Faulkner model surrounded by beautiful, mature landscaping on a cul de sac lot in the heart of sought-after Broadlands! This gorgeous 6-bedroom, 5-full and 1 half bath home offers more than 5,600 square feet of finished living space, designed to meet your every need. When you step through the front door you are greeted by lovely refinished hardwood floors and an impressive 2-story foyer. Just off the foyer lies a spacious home office and a formal living that opens to the dining room. Beyond the dining room you will find the heart of the home, a gourmet kitchen equipped with a large island, gorgeous white cabinets, granite countertops, black stainless steel appliances, and a walk-in pantry. Enjoy a light-filled sunroom right off the kitchen, ideal for morning coffee or casual dining. Adjacent to the kitchen, a large family room with gas fireplace offers a perfect gathering space. Rounding out the main level is a versatile bonus room perfect for a second office or an additional bedroom, a powder room, and the laundry room equipped with Samsung extra large capacity washer and dryer that make laundry a breeze. Both allow you to run 2 loads at the same time on different settings! The upper level features five generously sized bedrooms, including a luxurious primary suite with sitting room, two walk-in closets, and a spacious ensuite bathroom. Bedrooms two and three also feature ensuite bathrooms and walk-in closets, while bedrooms four and five share a Jack and Jill bathroom. The lower level is an entertainer's paradise with a huge recreation room, media room for movie nights, sixth bedroom and fifth full bathroom, huge storage space, and an additional bonus room that offers endless possibilities. The oversized two-car garage provides ample space for vehicles and lots of additional storage. Lots of "smart" features in this home including upstairs thermostat, MyQ garage door openers, Ring doorbell, washer/dryer, refrigerator, irrigation system (Rachio), and primary suite ceiling fan. All integrate with Alexa and Google. Wonderful Broadlands amenities include Fios high-speed internet included in HOA dues, 3 outdoor pools, numerous tennis courts, basketball courts, tot lots, trails, community center, nature center, community events, and more. Outstanding location with easy access to the metro, commuter parking lots, restaurants, and shopping. Close to INOVA Loudoun Hospital, Dulles Airport, Dulles Greenway, Rt. 28 and Rt. 7. Located in the highly-rated Mill Run Elementary, Eagle Ridge Middle, and Briar Woods High school pyramid.
Sold for $1,410,000
$1,410,000
42829 Heritage Oak Ct, Ashburn, VA 20148
6beds
5,695sqft
Single Family Residence
Built in 2004
0.26 Acres Lot
$1,498,600 Zestimate®
$248/sqft
$6,239 Estimated rent
Home value
$1,498,600
$1.42M - $1.57M
$6,239/mo
Zestimate® history
Owner options
List your home for rent
$6,239/mo
Rent Zestimate®
Find your next renter with Zillow Rental Manager. Plus, with online applications, you can quickly screen prospective tenants – for free.
$6,239/mo
Rent Zestimate®
Refinance and save
$8,788/mo
Est. payment
Refinancing to a lower rate could help reduce your monthly payments and save thousands over the life of the loan.
$8,788/mo
Est. payment
Explore your selling options
Work with a Zillow partner agent
Leverage their expertise and Zillow's premium Showcase listings to get your home seen by more buyers.
Get startedList with your own agent
Get your home in front of millions of buyers by listing it on Zillow.
Learn how to do itSell it yourself
Take full control of how buyers see your home on Zillow by listing For Sale by Owner (FSBO).
List your homeWhat's special
Zillow last checked:
Listing updated:
Listed by:
Stephanie Callaghan 703-346-3031,
15 West Homes
Bought with:
Carolyn Young, WV0022361
Samson Properties
May Wilson, 0225241951
Samson Properties
Source: Bright MLS,MLS#: VALO2076708
Facts & features
Interior
Bedrooms & bathrooms
- Bedrooms: 6
- Bathrooms: 6
- Full bathrooms: 5
- 1/2 bathrooms: 1
- Main level bathrooms: 1
Rooms
- Room types: Living Room, Dining Room, Primary Bedroom, Bedroom 2, Bedroom 3, Bedroom 4, Bedroom 5, Kitchen, Family Room, Sun/Florida Room, Exercise Room, Laundry, Office, Recreation Room, Storage Room, Media Room, Bedroom 6, Bathroom 1, Bathroom 2, Bathroom 3, Bonus Room, Primary Bathroom
Basement
- Area: 1055
Heating
- Forced Air, Central, Programmable Thermostat, Zoned, Natural Gas
Cooling
- Central Air, Electric
Appliances
- Included: Gas Water Heater
- Laundry: Laundry Room
Features
- 9'+ Ceilings, Tray Ceiling(s)
- Flooring: Carpet, Hardwood
- Basement: Connecting Stairway,Full,Partially Finished,Rear Entrance,Walk-Out Access
- Number of fireplaces: 1
- Fireplace features: Gas/Propane, Glass Doors, Mantel(s)
Interior area
- Total structure area: 5,695
- Total interior livable area: 5,695 sqft
- Finished area above ground: 4,640
- Finished area below ground: 1,055
Property
Parking
- Total spaces: 2
- Parking features: Storage, Garage Faces Front, Garage Door Opener, Oversized, Inside Entrance, Attached, Driveway
- Attached garage spaces: 2
- Has uncovered spaces: Yes
Accessibility
- Accessibility features: None
Features
- Levels: Three
- Stories: 3
- Patio & porch: Patio
- Pool features: Community
Lot
- Size: 0.26 Acres
Details
- Additional structures: Above Grade, Below Grade
- Parcel number: 156194108000
- Zoning: PDH4
- Special conditions: Standard
Construction
Type & style
- Home type: SingleFamily
- Architectural style: Colonial
- Property subtype: Single Family Residence
Materials
- HardiPlank Type
- Foundation: Concrete Perimeter, Permanent
Condition
- New construction: No
- Year built: 2004
Utilities & green energy
- Sewer: Public Sewer
- Water: Public
- Utilities for property: Cable, Fiber Optic
Community & HOA
Community
- Features: Pool
- Subdivision: Southern Walk At Broadlands
HOA
- Has HOA: Yes
- Amenities included: Basketball Court, Bike Trail, Common Grounds, Community Center, Fitness Center, Jogging Path, Pool, Tennis Court(s), Tot Lots/Playground
- Services included: Common Area Maintenance, Pool(s), Trash, Health Club, Internet
- HOA fee: $178 monthly
- HOA name: BROADLANDS HOA/SOUTHERN WALK
Location
- Region: Ashburn
Financial & listing details
- Price per square foot: $248/sqft
- Tax assessed value: $1,225,160
- Annual tax amount: $10,597
- Date on market: 8/2/2024
- Listing agreement: Exclusive Right To Sell
- Ownership: Fee Simple
Price history
| Date | Event | Price |
|---|---|---|
| 9/2/2024 | Sold | $1,410,000+1.4%$248/sqft |
Source:  Bright MLS #VALO2076708 Report a problem Bright MLS #VALO2076708 Report a problem | ||
| 8/6/2024 | Pending sale | $1,389,900$244/sqft |
Source: Bright MLS #VALO2076708 Report a problem | ||
| 8/2/2024 | Listed for sale | $1,389,900+77.1%$244/sqft |
Source: Bright MLS #VALO2076708 Report a problem | ||
| 10/1/2012 | Sold | $785,000-3.7%$138/sqft |
Source: Public Record Report a problem | ||
| 6/29/2012 | Listed for sale | $815,000+8.4%$143/sqft |
Source: Century 21 Redwood Realty #LO7874485 Report a problem | ||
| 10/27/2004 | Sold | $751,820$132/sqft |
Source: Public Record Report a problem | ||
Public tax history
| Year | Property taxes | Tax assessment |
|---|---|---|
| 2025 | $10,963 +3.4% | $1,361,870 +11.2% |
| 2024 | $10,598 +3.9% | $1,225,160 +5.1% |
| 2023 | $10,196 +10.1% | $1,165,240 +12% |
| 2022 | $9,260 +7.1% | $1,040,490 +18% |
| 2021 | $8,643 +0.1% | $881,930 +5.7% |
| 2020 | $8,635 +0% | $834,310 +4.8% |
| 2019 | $8,635 +0.7% | $796,310 +0.7% |
| 2018 | $8,578 +2.1% | $790,560 +5.9% |
| 2017 | $8,398 -0.5% | $746,510 +1.3% |
| 2016 | $8,444 | $736,800 +35.5% |
| 2015 | $8,444 +2.7% | $543,640 +2.3% |
| 2014 | $8,219 -0.1% | $531,300 +1.6% |
| 2013 | $8,229 | $522,830 |
| 2012 | -- | -- |
| 2011 | -- | -- |
| 2010 | -- | -- |
| 2009 | -- | $673,100 -15.6% |
| 2008 | -- | $797,100 -7.3% |
| 2007 | -- | $860,000 -3.5% |
| 2006 | -- | $890,900 +35.8% |
| 2005 | -- | $656,000 |
Find assessor info on the county website
Neighborhood: Broadlands
Nearby homes
- $1,159,0005 bd4 ba2.8k sqft42816 Ridgeway Dr, Ashburn, VA 20148Off Market
- $1,478,0005 bd6 ba6.6k sqft42825 Heritage Oak Ct, Ashburn, VA 20148Sold
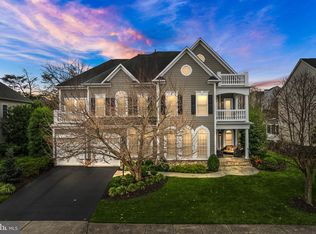
- $1,137,4005 bd5 ba4.1k sqft42812 Ridgeway Dr, Ashburn, VA 20148Off Market
- $1,257,3004 bd5 ba5.1k sqft42828 Heritage Oak Ct, Ashburn, VA 20148Off Market
- $1,405,0004 bd5 ba6k sqft42821 Heritage Oak Ct, Ashburn, VA 20148Sold
- $1,418,5005 bd6 ba6k sqft42824 Heritage Oak Ct, Ashburn, VA 20148Sold
- $1,112,2004 bd4 ba3.5k sqft42804 Ridgeway Dr, Ashburn, VA 20148Off Market
- $1,095,3005 bd3 ba2.8k sqft42836 Ridgeway Dr, Ashburn, VA 20148Off Market
Nearby schools
GreatSchools rating
- 10/10Mill Run Elementary SchoolGrades: PK-5Distance: 0.3 mi
- 10/10Eagle Ridge Middle SchoolGrades: 6-8Distance: 0.5 mi
- 9/10Briar Woods High SchoolGrades: PK,9-12Distance: 1.3 mi
Schools provided by the listing agent
- Elementary: Mill Run
- Middle: Eagle Ridge
- High: Briar Woods
- District: Loudoun County Public Schools
Source: Bright MLS. This data may not be complete. We recommend contacting the local school district to confirm school assignments for this home.
Get a cash offer in 3 minutes
Find out how much your home could sell for in as little as 3 minutes with a no-obligation cash offer.
Estimated market value
$1,498,600
Get a cash offer in 3 minutes
Find out how much your home could sell for in as little as 3 minutes with a no-obligation cash offer.
Estimated market value
$1,498,600
- Virginia
- Loudoun County
- Ashburn
- 20148
- Broadlands
- 42829 Heritage Oak Ct
Nearby cities
Nearby neighborhoods
Nearby zip codes
Other Ashburn Topics
