Step into this beautifully maintained, spacious townhome offering 3 bedrooms, 3.5 baths, and a bright, open layout designed for modern living. The gorgeous gourmet kitchen steals the show with upgraded cabinetry, a large island, stainless steel appliances, and plenty of room for gatherings. Enjoy a private backyard that backs to a peaceful tree line—perfect for morning coffee or relaxing evenings outdoors. The full walk-out basement provides endless possibilities for a rec room, home gym, or guest suite, while the 2-car garage adds convenience and storage. Located just minutes from Brambleton, top-rated schools, shopping, dining, commuter routes, and Dulles Airport, this home offers the ideal blend of comfort and accessibility. Nearby Hal & Berni Hanson Park features 18-hole disc golf, multiple fields for baseball, soccer, football and playgrounds. The amenity-rich HOA truly elevates your lifestyle with two outdoor pools, a fitness center, basketball courts, tennis courts, walking trails, tot lots and beautifully maintained community spaces that make it easy to stay active and connected. To give even more peace of mind, a **comprehensive home warranty is included**—so you can settle in and enjoy without the worry. Ready for a lifestyle upgrade? This one has it all!
Sold for $760,000
$760,000
42822 Edgegrove Heights Ter, Ashburn, VA 20148
3beds
3,288sqft
Townhouse
Built in 2017
2,178 Square Feet Lot
$768,500 Zestimate®
$231/sqft
$3,718 Estimated rent
Home value
$768,500
$730,000 - $807,000
$3,718/mo
Zestimate® history
Owner options
List your home for rent
$3,718/mo
Rent Zestimate®
Find your next renter with Zillow Rental Manager. Plus, with online applications, you can quickly screen prospective tenants – for free.
$3,718/mo
Rent Zestimate®
Refinance and save
$4,739/mo
Est. payment
Refinancing to a lower rate could help reduce your monthly payments and save thousands over the life of the loan.
$4,739/mo
Est. payment
Explore your selling options
Work with a Zillow partner agent
Leverage their expertise and Zillow's premium Showcase listings to get your home seen by more buyers.
Get startedList with your own agent
Get your home in front of millions of buyers by listing it on Zillow.
Learn how to do itSell it yourself
Take full control of how buyers see your home on Zillow by listing For Sale by Owner (FSBO).
List your homeWhat's special
Spacious townhomeLarge islandUpgraded cabinetryGorgeous gourmet kitchenFull walk-out basementStainless steel appliances
Zillow last checked:
Listing updated:
Listed by:
Lydia Clark 732-309-2298,
Long & Foster Real Estate, Inc.
Bought with:
Rafi Sikandar, 0225249278
DMV Realty, INC.
Source: Bright MLS,MLS#: VALO2111454
Facts & features
Interior
Bedrooms & bathrooms
- Bedrooms: 3
- Bathrooms: 4
- Full bathrooms: 3
- 1/2 bathrooms: 1
- Main level bathrooms: 1
Rooms
- Room types: Bedroom 2, Bedroom 3, Bedroom 1, Laundry, Recreation Room, Bathroom 1, Bathroom 2, Half Bath
Bedroom 1
- Level: Upper
Bedroom 2
- Level: Upper
Bedroom 3
- Level: Upper
Bathroom 1
- Level: Upper
Bathroom 1
- Level: Lower
Bathroom 2
- Level: Upper
Half bath
- Level: Main
Laundry
- Level: Upper
Recreation room
- Level: Lower
Heating
- Central, Humidity Control, Programmable Thermostat, Zoned, Natural Gas
Cooling
- Ceiling Fan(s), Central Air, Zoned, Electric
Appliances
- Included: Microwave, Cooktop, Dishwasher, Disposal, Dryer, Humidifier, Ice Maker, Oven, Refrigerator, Washer, Gas Water Heater
- Laundry: Upper Level, Laundry Room
Features
- Soaking Tub, Bathroom - Stall Shower, Bathroom - Tub Shower, Bathroom - Walk-In Shower, Breakfast Area, Ceiling Fan(s), Chair Railings, Combination Dining/Living, Crown Molding, Family Room Off Kitchen, Open Floorplan, Eat-in Kitchen, Kitchen - Gourmet, Kitchen Island, Kitchen - Table Space, Primary Bath(s), Recessed Lighting, Upgraded Countertops, Walk-In Closet(s), 2 Story Ceilings, Vaulted Ceiling(s)
- Flooring: Carpet, Ceramic Tile, Hardwood, Wood
- Windows: Transom
- Basement: Finished,Garage Access,Rear Entrance,Walk-Out Access,Windows
- Has fireplace: No
Interior area
- Total structure area: 3,288
- Total interior livable area: 3,288 sqft
- Finished area above ground: 3,288
- Finished area below ground: 0
Property
Parking
- Total spaces: 2
- Parking features: Garage Faces Front, Garage Door Opener, Driveway, Attached, Off Street
- Attached garage spaces: 2
- Has uncovered spaces: Yes
Accessibility
- Accessibility features: None
Features
- Levels: Three
- Stories: 3
- Pool features: Community
- Has view: Yes
- View description: Trees/Woods
Lot
- Size: 2,178 Square Feet
- Features: Backs to Trees
Details
- Additional structures: Above Grade, Below Grade
- Parcel number: 160392202000
- Zoning: PDH4
- Special conditions: Standard
Construction
Type & style
- Home type: Townhouse
- Architectural style: Colonial
- Property subtype: Townhouse
Materials
- Masonry
- Foundation: Slab
Condition
- Excellent
- New construction: No
- Year built: 2017
Details
- Builder model: Bradbury
- Builder name: Toll Brothers
Utilities & green energy
- Sewer: Public Sewer
- Water: Public
Community & HOA
Community
- Security: Smoke Detector(s)
- Subdivision: Loudoun Valley Estates 2
HOA
- Has HOA: Yes
- Amenities included: Basketball Court, Bike Trail, Clubhouse, Fitness Center, Jogging Path, Pool, Tennis Court(s), Tot Lots/Playground, Volleyball Courts
- Services included: Common Area Maintenance, Management, Pool(s), Recreation Facility, Snow Removal, Trash
- HOA fee: $135 monthly
- HOA name: LOUDOUN VALLEY ESTATES II HOMEOWNERS ASSOCIATION
Location
- Region: Ashburn
Financial & listing details
- Price per square foot: $231/sqft
- Tax assessed value: $814,580
- Annual tax amount: $6,557
- Date on market: 11/21/2025
- Listing agreement: Exclusive Right To Sell
- Listing terms: Cash,Conventional,FHA,Other,VA Loan
- Ownership: Fee Simple
Price history
| Date | Event | Price |
|---|---|---|
| 1/20/2026 | Sold | $760,000-5%$231/sqft |
Source:  Bright MLS #VALO2111454 Report a problem Bright MLS #VALO2111454 Report a problem | ||
| 11/26/2025 | Pending sale | $800,000$243/sqft |
Source: Bright MLS #VALO2111454 Report a problem | ||
| 11/21/2025 | Listed for sale | $800,000-1.2%$243/sqft |
Source: Bright MLS #VALO2111454 Report a problem | ||
| 11/18/2025 | Listing removed | $810,000$246/sqft |
Source: Bright MLS #VALO2107142 Report a problem | ||
| 10/29/2025 | Listed for sale | $810,000+52.1%$246/sqft |
Source: Bright MLS #VALO2107142 Report a problem | ||
| 2/27/2017 | Sold | $532,416$162/sqft |
Source: Public Record Report a problem | ||
Public tax history
| Year | Property taxes | Tax assessment |
|---|---|---|
| 2025 | $6,557 -0.8% | $814,580 +6.6% |
| 2024 | $6,611 +10.4% | $764,300 +11.6% |
| 2023 | $5,990 -5.4% | $684,560 -3.8% |
| 2022 | $6,333 +5.2% | $711,580 +15.8% |
| 2021 | $6,020 +3% | $614,270 +8.8% |
| 2020 | $5,843 | $564,570 +5% |
| 2019 | $5,843 +0.8% | $537,480 +0.6% |
| 2018 | $5,798 +7.9% | $534,370 +4.9% |
| 2017 | $5,372 +250.6% | $509,290 +277.3% |
| 2016 | $1,532 | $135,000 |
| 2015 | $1,532 | -- |
Find assessor info on the county website
Neighborhood: 20148
Nearby homes
- $845,2003 bd4 ba3.3k sqft42820 Edgegrove Heights Ter, Ashburn, VA 20148Off Market
- $800,0003 bd4 ba3.4k sqft42824 Edgegrove Heights Ter, Ashburn, VA 20148Sold
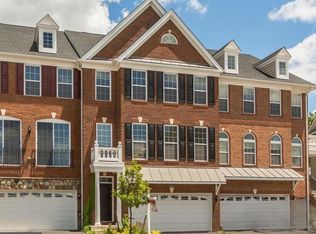
- $819,0003 bd4 ba3.2k sqft42818 Edgegrove Heights Ter, Ashburn, VA 20148Sold

- $825,0003 bd4 ba3.2k sqft42826 Edgegrove Heights Ter, Ashburn, VA 20148Sold
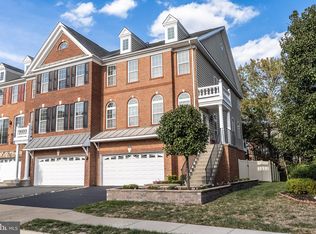
- $819,2003 bd4 ba2.1k sqft42816 Edgegrove Heights Ter, Ashburn, VA 20148Off Market
- $841,9003 bd3 ba3.2k sqft42830 Edgegrove Heights Ter, Ashburn, VA 20148Off Market
- $842,4003 bd3 ba3.2k sqft42814 Edgegrove Heights Ter, Ashburn, VA 20148Off Market
- $816,1003 bd4 ba3.1k sqft42832 Edgegrove Heights Ter, Ashburn, VA 20148Off Market
Nearby schools
GreatSchools rating
- 9/10Rosa Lee Carter Elementary SchoolGrades: PK-5Distance: 1.1 mi
- 8/10Stone Hill Middle SchoolGrades: 6-8Distance: 0.5 mi
- 9/10Rock Ridge High SchoolGrades: PK-12Distance: 1.2 mi
Schools provided by the listing agent
- Elementary: Rosa Lee Carter
- Middle: Stone Hill
- High: Rock Ridge
- District: Loudoun County Public Schools
Source: Bright MLS. This data may not be complete. We recommend contacting the local school district to confirm school assignments for this home.
Get a cash offer in 3 minutes
Find out how much your home could sell for in as little as 3 minutes with a no-obligation cash offer.
Estimated market value
$768,500
Get a cash offer in 3 minutes
Find out how much your home could sell for in as little as 3 minutes with a no-obligation cash offer.
Estimated market value
$768,500
- Virginia
- Loudoun County
- Ashburn
- 20148
- 42822 Edgegrove Heights Ter
Nearby cities
Nearby neighborhoods
Nearby zip codes
Other Ashburn Topics
