Experience refined living in this exquisite townhome, offering over 3,200 square feet of elegantly designed space. Featuring 3 spacious bedrooms and 3.5 baths, this residence blends timeless sophistication with modern comfort. Step inside to discover 9-foot ceilings, rich hardwood flooring throughout, and an inviting open-concept layout. The gourmet chef’s kitchen is the heart of the home, showcasing a grand center island, premium stainless-steel appliances (including a cooktop, double oven, refrigerator, and dishwasher), and seamless flow into the sunlit family room—an ideal setting for both intimate gatherings and grand entertaining. Extend your living space outdoors on the expansive Trex deck, where you can unwind while enjoying a peaceful, tree-lined backdrop. Additional conveniences include ample guest parking just steps from your door. Perfectly positioned just off Loudoun County Parkway, this exceptional residence offers effortless access to upscale shopping, fine dining, the Metro, Park & Ride, and Dulles Airport—delivering the ultimate combination of luxury, lifestyle, and location.
Sold for $825,000
$825,000
42826 Edgegrove Heights Ter, Ashburn, VA 20148
3beds
3,264sqft
Townhouse
Built in 2016
-- sqft lot
$840,700 Zestimate®
$253/sqft
$3,874 Estimated rent
Home value
$840,700
$799,000 - $883,000
$3,874/mo
Zestimate® history
Owner options
List your home for rent
$3,874/mo
Rent Zestimate®
Find your next renter with Zillow Rental Manager. Plus, with online applications, you can quickly screen prospective tenants – for free.
$3,874/mo
Rent Zestimate®
Refinance and save
$5,144/mo
Est. payment
Refinancing to a lower rate could help reduce your monthly payments and save thousands over the life of the loan.
$5,144/mo
Est. payment
Explore your selling options
Work with a Zillow partner agent
Leverage their expertise and Zillow's premium Showcase listings to get your home seen by more buyers.
Get startedList with your own agent
Get your home in front of millions of buyers by listing it on Zillow.
Learn how to do itSell it yourself
Take full control of how buyers see your home on Zillow by listing For Sale by Owner (FSBO).
List your homeWhat's special
Sunlit family roomModern comfortElegantly designed spaceTimeless sophisticationOpen-concept layoutGrand center islandRich hardwood flooring
Zillow last checked:
Listing updated:
Listed by:
Bassam Hamandi 703-861-2421,
Samson Properties
Bought with:
Dilyara Daminova, 0225210659
Samson Properties
Source: Bright MLS,MLS#: VALO2109766
Facts & features
Interior
Bedrooms & bathrooms
- Bedrooms: 3
- Bathrooms: 4
- Full bathrooms: 3
- 1/2 bathrooms: 1
- Main level bathrooms: 1
Basement
- Area: 0
Heating
- Forced Air, Natural Gas
Cooling
- Ceiling Fan(s), Central Air, Electric
Appliances
- Included: Dishwasher, Disposal, Dryer, Exhaust Fan, Ice Maker, Microwave, Oven, Refrigerator, Washer, Water Heater, Cooktop, Gas Water Heater
- Laundry: Upper Level
Features
- Ceiling Fan(s), Crown Molding, Dining Area, Family Room Off Kitchen, Open Floorplan, Kitchen Island, Recessed Lighting, Walk-In Closet(s), 9'+ Ceilings
- Flooring: Engineered Wood, Wood
- Basement: Walk-Out Access
- Has fireplace: No
Interior area
- Total structure area: 3,264
- Total interior livable area: 3,264 sqft
- Finished area above ground: 3,264
- Finished area below ground: 0
Property
Parking
- Total spaces: 2
- Parking features: Garage Faces Front, Attached
- Attached garage spaces: 2
- Details: Garage Sqft: 516
Accessibility
- Accessibility features: None
Features
- Levels: Three
- Stories: 3
- Pool features: Community
Details
- Additional structures: Above Grade, Below Grade
- Parcel number: 160392699000
- Zoning: PDH4
- Special conditions: Standard
Construction
Type & style
- Home type: Townhouse
- Architectural style: Other
- Property subtype: Townhouse
Materials
- Masonry
- Foundation: Slab
Condition
- Excellent
- New construction: No
- Year built: 2016
Utilities & green energy
- Sewer: Public Sewer
- Water: Public
Community & HOA
Community
- Subdivision: Loudoun Valley Estates 2
HOA
- Has HOA: Yes
- Amenities included: Tot Lots/Playground, Baseball Field, Basketball Court, Jogging Path, Pool, Tennis Court(s), Volleyball Courts
- Services included: Pool(s), Reserve Funds, Trash, Snow Removal
- HOA fee: $135 monthly
- HOA name: LOUDOUN VALLEY ESTATES II
Location
- Region: Ashburn
Financial & listing details
- Price per square foot: $253/sqft
- Tax assessed value: $826,840
- Annual tax amount: $6,656
- Date on market: 10/29/2025
- Listing agreement: Exclusive Right To Sell
- Ownership: Other
Price history
| Date | Event | Price |
|---|---|---|
| 12/16/2025 | Sold | $825,000-0.6%$253/sqft |
Source:  Bright MLS #VALO2109766 Report a problem Bright MLS #VALO2109766 Report a problem | ||
| 11/21/2025 | Pending sale | $830,000$254/sqft |
Source: Bright MLS #VALO2109766 Report a problem | ||
| 10/29/2025 | Listed for sale | $830,000+48.5%$254/sqft |
Source: Bright MLS #VALO2109766 Report a problem | ||
| 10/17/2025 | Listing removed | $3,650$1/sqft |
Source: Bright MLS #VALO2107040 Report a problem | ||
| 9/15/2025 | Listed for rent | $3,650$1/sqft |
Source: Bright MLS #VALO2107040 Report a problem | ||
| 2/21/2017 | Sold | $558,776$171/sqft |
Source: Public Record Report a problem | ||
Public tax history
| Year | Property taxes | Tax assessment |
|---|---|---|
| 2025 | $6,656 -0.9% | $826,840 +6.5% |
| 2024 | $6,717 +10.4% | $776,500 +11.6% |
| 2023 | $6,086 -5.1% | $695,570 -3.5% |
| 2022 | $6,413 +5.2% | $720,530 +15.8% |
| 2021 | $6,098 +2.8% | $622,290 +8.6% |
| 2020 | $5,930 | $572,920 +5% |
| 2019 | $5,930 +0.7% | $545,790 +0.5% |
| 2018 | $5,890 +7.8% | $542,830 +4.8% |
| 2017 | $5,464 +247.6% | $517,900 +273.9% |
| 2016 | $1,572 | $138,500 |
| 2015 | $1,572 | -- |
Find assessor info on the county website
Neighborhood: 20148
Nearby homes
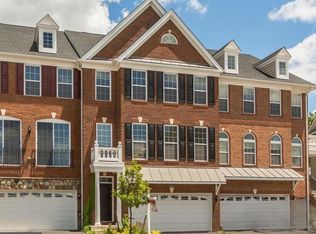
- $800,0003 bd4 ba3.4k sqft42824 Edgegrove Heights Ter, Ashburn, VA 20148Sold
- $841,9003 bd3 ba3.2k sqft42830 Edgegrove Heights Ter, Ashburn, VA 20148Off Market
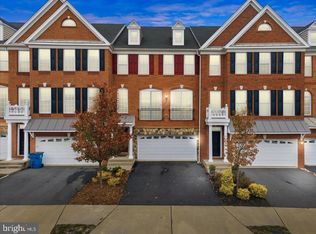
- $760,0003 bd4 ba3.2k sqft42822 Edgegrove Heights Ter, Ashburn, VA 20148Sold
- $816,1003 bd4 ba3.1k sqft42832 Edgegrove Heights Ter, Ashburn, VA 20148Off Market
- $840,8003 bd4 ba3.3k sqft42820 Edgegrove Heights Ter, Ashburn, VA 20148Off Market
- $850,7004 bd3 ba3.2k sqft42834 Edgegrove Heights Ter, Ashburn, VA 20148Off Market
- $819,0003 bd4 ba3.2k sqft42818 Edgegrove Heights Ter, Ashburn, VA 20148Sold
- $830,4003 bd3 ba3.3k sqft42836 Edgegrove Heights Ter, Ashburn, VA 20148Off Market
Nearby schools
GreatSchools rating
- 9/10Rosa Lee Carter Elementary SchoolGrades: PK-5Distance: 1.1 mi
- 8/10Stone Hill Middle SchoolGrades: 6-8Distance: 0.5 mi
- 9/10Rock Ridge High SchoolGrades: PK-12Distance: 1.2 mi
Schools provided by the listing agent
- Elementary: Rosa Lee Carter
- Middle: Stone Hill
- High: Rock Ridge
- District: Loudoun County Public Schools
Source: Bright MLS. This data may not be complete. We recommend contacting the local school district to confirm school assignments for this home.
Get a cash offer in 3 minutes
Find out how much your home could sell for in as little as 3 minutes with a no-obligation cash offer.
Estimated market value
$840,700
Get a cash offer in 3 minutes
Find out how much your home could sell for in as little as 3 minutes with a no-obligation cash offer.
Estimated market value
$840,700
- Virginia
- Loudoun County
- Ashburn
- 20148
- 42826 Edgegrove Heights Ter
Nearby cities
Nearby neighborhoods
Nearby zip codes
Other Ashburn Topics
