Stunning Bradbury Model by Toll Brothers Located in Loudoun Valley Estates 2! LVE2 is Full of Amazing Amenities to Include Pools, Tennis, Gathering Rooms/Party Room Rentals with Full Kitchen, Gym, Outdoor Picnic Areas, and more! This Particular Bradbury Model is 1 of Only Three Bradbury +8' Models built in LVE II with over 3400 (3438) sq ft of Living Space! The Front Elevation Adds Space to the Secondary Bedrooms, Living Room, and Garage (big bonus)! Walk in to a Soaring 2-Story Foyer with Hardwoods that Span the SINGLE-FAMILY-SIZED LIVING AREA! Stunning Gourmet Kitchen with Cabinet Upgrades & Huge Island! The FAMILY room is ADJACENT to the KITCHEN! 9' and Vaulted Ceilings Throughout Including the Lower Level! Generous Bedroom Sizes with Vaulted Ceilings! BRAND NEW Carpet Throughout Upper Level! The Primary Bedroom also Features a Sitting Room, Luxury Bath Upgrade and Dual Walk-In Closets! Built-In Wiring for Projection System in the Lower Level! <p><p> This Beautiful Home is Located Right Off Loudoun County Parkway, Features EXTRA PARKING SPACES Right Out Front and is Minutes to the Metro Station, Greenway, Toll Road, Dulles Airport, LVE Amenities, and Brambleton, Yet Tucked on a Private Non-Through Street Surrounded by Thick Tree Lines-Side and Back! Welcome Home! Thanks!
Sold for $800,000
Zillow last checked:
Listing updated:
Bought with:
Munish Batra, 0225045800
Pearson Smith Realty, LLC
Source: Bright MLS,MLS#: VALO2104960
Price history
| Date | Event | Price |
|---|---|---|
| 11/5/2025 | Listing removed | $3,550$1/sqft |
Source: Bright MLS #VALO2110122 Report a problem | ||
| 11/1/2025 | Listed for rent | $3,550-2.7%$1/sqft |
Source: Bright MLS #VALO2110122 Report a problem | ||
| 10/29/2025 | Sold | $800,000-2.2%$233/sqft |
Source:  Bright MLS #VALO2104960 Report a problem Bright MLS #VALO2104960 Report a problem | ||
| 10/13/2025 | Contingent | $817,990$238/sqft |
Source: Bright MLS #VALO2104960 Report a problem | ||
| 9/12/2025 | Price change | $817,990-1.4%$238/sqft |
Source: Bright MLS #VALO2104960 Report a problem | ||
| 8/23/2025 | Listed for sale | $829,990+13.7%$241/sqft |
Source: Bright MLS #VALO2104960 Report a problem | ||
| 7/16/2024 | Listing removed | -- |
Source: Bright MLS #VALO2074706 Report a problem | ||
| 7/1/2024 | Listed for rent | $3,650+1.4%$1/sqft |
Source: Bright MLS #VALO2074706 Report a problem | ||
| 8/9/2023 | Listing removed | -- |
Source: Bright MLS #VALO2052980 Report a problem | ||
| 7/19/2023 | Price change | $3,600-1.4%$1/sqft |
Source: Bright MLS #VALO2052980 Report a problem | ||
| 7/7/2023 | Listed for rent | $3,650+4.3%$1/sqft |
Source: Bright MLS #VALO2052980 Report a problem | ||
| 7/1/2022 | Listing removed | -- |
Source:  RE/MAX International Report a problem RE/MAX International Report a problem | ||
| 6/18/2022 | Listed for rent | $3,500$1/sqft |
Source: RE/MAX International #VALO2027930 Report a problem | ||
| 7/14/2021 | Listing removed | -- |
Source: RE/MAX International Report a problem | ||
| 7/10/2021 | Listed for rent | $3,500+27.3%$1/sqft |
Source: RE/MAX International #VALO2002782 Report a problem | ||
| 6/29/2021 | Listed for sale | $730,000$212/sqft |
Source: RE/MAX International #VALO440022 Report a problem | ||
| 6/1/2021 | Listing removed | -- |
Source: RE/MAX International Report a problem | ||
| 5/28/2021 | Listed for sale | $730,000+32.8%$212/sqft |
Source: RE/MAX International #VALO440022 Report a problem | ||
| 7/5/2019 | Listing removed | $2,750$1/sqft |
Source: RE/MAX Select Properties #VALO388074 Report a problem | ||
| 6/23/2019 | Listed for rent | $2,750$1/sqft |
Source: RE/MAX Select Properties #VALO388074 Report a problem | ||
| 3/23/2017 | Sold | $549,647$160/sqft |
Source: Public Record Report a problem | ||
Nearby homes
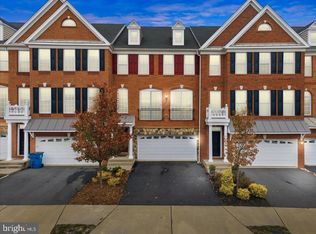
- $760,0003 bd4 ba3.2k sqft42822 Edgegrove Heights Ter, Ashburn, VA 20148Sold
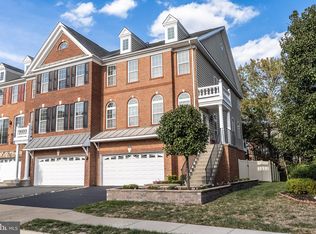
- $825,0003 bd4 ba3.2k sqft42826 Edgegrove Heights Ter, Ashburn, VA 20148Sold
- $831,0003 bd4 ba3.3k sqft42820 Edgegrove Heights Ter, Ashburn, VA 20148Off Market
- $819,0003 bd4 ba3.2k sqft42818 Edgegrove Heights Ter, Ashburn, VA 20148Sold

Get a cash offer in 3 minutes
Find out how much your home could sell for in as little as 3 minutes with a no-obligation cash offer.
Estimated market value
$803,300
