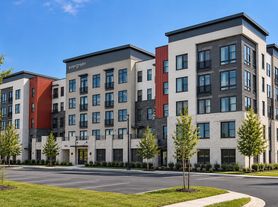
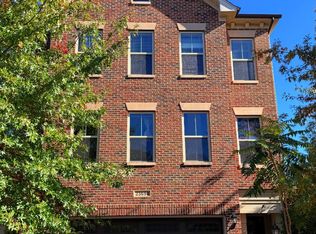
Experience stylish, low-maintenance living in Birchwood at Brambleton, a sought-after 55+ active adult community. Built in 2020, this beautifully maintained end-unit townhome offers approximately 2,580 square feet of thoughtfully designed living space across four levels (with an in-unit elevator that accommodates up to four), featuring modern finishes, generous storage, and numerous upgrades throughout.
Designed for Comfort, Style, and Convenience
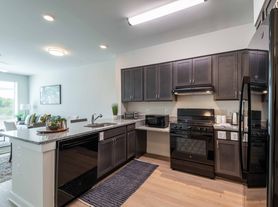
The main living level features a spacious, light-filled great room combining the living, dining, and kitchen areas. Rich hardwood floors, crown molding, upgraded lighting, and an open-concept design create an inviting space for everyday living and entertaining. This area also includes overhead bluetooth speakers added to the ceiling.
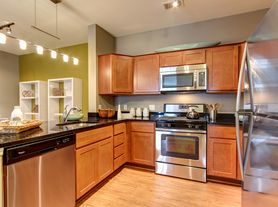
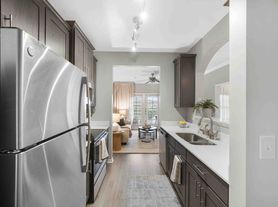
The gourmet kitchen is a standout, featuring espresso cabinetry with elegant gold-toned hardware, white stone countertops, stainless steel appliances, a gas range, decorative tile backsplash, and an oversized center island with stylish pendant lighting. A full pantry and custom pull-out cabinet organizers provide additional functionality and storage. The patio is also at this level which affords a respite area for day or night.
The third level is dedicated to the primary suite, offering privacy and comfort. The bedroom features a custom Elfa closet system with chandelier lighting, while the level also includes a convenient laundry area and an additional large storage closet.
Two additional carpeted bedrooms and a full bathroom occupy the fourth level, providing flexible space for guests, hobbies, or a home office.
Four Levels of Thoughtfully Designed Living:
--Entry Level: Welcoming foyer, versatile flex room, large storage closet, and attached one-car garage with installed EV charger.
--Second Level: Open-concept living and dining areas, gourmet kitchen, large pantry, powder room, and patio. Hardwood floors.
--Third Level: Private primary suite with full bathroom and linen closet, custom Elfa closet, laundry area, and additional storage. Hardwood floors.
--Fourth Level: Two carpeted bedrooms and a full bathroom, additional linen closet.
--All stairs and 4th level fully carpeted.
Thoughtful Upgrades Throughout
This home offers numerous enhancements beyond standard builder finishes, including upgraded ceiling light fixtures, ceiling fans with integrated lighting in all bedrooms, smart-home features, custom closet organization, existing TV wall mounts, and garage storage enhancements.
Enjoy the Birchwood at Brambleton Lifestyle
A walking trail surrounds the pond that can be viewed from the townhouse. Birchwood at Brambleton offers a welcoming active-adult community atmosphere with amenities such as a clubhouse, swimming pools, fitness facilities, organized community activities, and bocce and pickleball teams. Enjoy the convenience of community living while maintaining the privacy and comfort of your own spacious townhome.
Within walking distance of the new Bram Quarter (Paris Baguette, Another Broken Egg Cafe, etc.). Convenient to IAD and Dulles Landing shopping center (Walmart, Target, Home Goods, etc.).
Owner pays for water. Renter is responsible for gas and electric. Verizon internet/cable available at a reduced price. Security deposit due at lease signing. No smoking allowed. No pets allowed.
Townhouse for rent
Townhouse
Available now
No pets
Air conditioner, central air
In unit laundry
Attached garage parking
Forced air
What's special
Open-concept designModern finishesWelcoming foyerExisting tv wall mountsGarage storage enhancementsLarge storage closetTwo additional carpeted bedrooms
- 1 day |
- -- |
- -- |
Zillow last checked:
Listing updated:
Travel times
Facts & features
Interior
Bedrooms & bathrooms
- Bedrooms: 3
- Bathrooms: 3
- Full bathrooms: 2
- 1/2 bathrooms: 1
Heating
- Forced Air
Cooling
- Air Conditioner, Central Air
Appliances
- Included: Dishwasher, Dryer, Microwave Oven, Oven, Refrigerator, Washer
- Laundry: In Unit
Features
- Pantry
- Flooring: Carpet, Hardwood, Tile
Interior area
- Total interior livable area: 2,580 sqft
Property
Parking
- Parking features: Attached, Garage, Off Street
- Has attached garage: Yes
- Details: Contact manager
Accessibility
- Accessibility features: Disabled Access
Features
- Patio & porch: Patio
- Exterior features: Ceiling Fans/Lighting In Every Room, TV Wall Mounts
- Pool features: Pool
Details
- Additional structures: Garage(s)
- Parcel number: 161493669002
Construction
Type & style
- Home type: Townhouse
- Property subtype: Townhouse
Utilities & green energy
- Utilities for property: Water
Building
Management
- Pets allowed: No
Community & HOA
Community
- Features: Clubhouse, Pool
- Senior community: Yes
HOA
- Amenities included: Clubhouse
Location
- Region: Ashburn
Financial & listing details
- Lease term: 1 Year
Price history
| Date | Event | Price |
|---|---|---|
| 11/10/2026 | Listed for rent | $3,800$1/sqft |
Source: Zillow Rentals Report a problem | ||
| 7/15/2021 | Sold | $549,000$213/sqft |
Source:  Bright MLS #VALO440878 Report a problem | ||
| 6/22/2021 | Pending sale | $549,000$213/sqft |
Source: Bright MLS #VALO440878 Report a problem | ||
| 6/15/2021 | Price change | $549,000+0.7%$213/sqft |
Source: Bright MLS #VALO440878 Report a problem | ||
| 6/11/2021 | Price change | $545,000-2.5%$211/sqft |
Source: Bright MLS #VALO440878 Report a problem | ||
| 6/5/2021 | Listed for sale | $559,000+14.1%$217/sqft |
Source: Bright MLS #VALO440878 Report a problem | ||
| 11/4/2020 | Sold | $490,000-2%$190/sqft |
Source: Public Record Report a problem | ||
| 9/23/2020 | Pending sale | $499,900$194/sqft |
Source: Century 21 New Millennium #VALO412440 Report a problem | ||
| 8/20/2020 | Price change | $499,900-5.7%$194/sqft |
Source: Century 21 New Millennium #VALO412440 Report a problem | ||
| 6/3/2020 | Listed for sale | $530,000$205/sqft |
Source: Century 21 New Millennium #VALO412440 Report a problem | ||