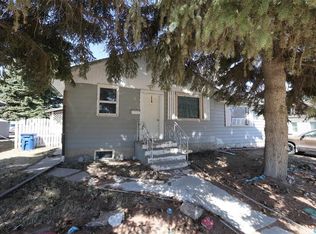
Welcome to this charming 3-bedroom, 1-bathroom home in the Village of Odessa! Whether you're a first-time home buyer or looking to downsize, this well-maintained property offers comfort, value, and a convenient location. The home features a bright, inviting kitchen with crisp white cabinetry, fresh paint, and an updated bathroom. Several upstairs windows were replaced approximately three years ago, adding to the home's appeal and efficiency. Outside, you'll find a nice-sized lot with plenty of space for gardening, entertaining, or simply enjoying the outdoors. This move-in-ready home is an excellent opportunity to enter the market or simplify your lifestyle in the welcoming community of Odessa.
Active
C$159,900
429 Second STREET, Odessa, SK S0G 3S0
3beds
1baths
912sqft
Single Family Residence
Built in 1920
5,998 Square Feet Lot
$-- Zestimate®
C$175/sqft
C$-- HOA
What's special
Bright inviting kitchenCrisp white cabinetryUpdated bathroomNice-sized lot
- 7 days |
- 5 |
- 0 |
Zillow last checked:
Listing updated:
Listed by:
Nichole Redlick,
Authentic Realty Inc.
Source: Saskatchewan REALTORS® Association,MLS®#: SK042971Originating MLS®#: Saskatchewan REALTORS® Association
Facts & features
Interior
Bedrooms & bathrooms
- Bedrooms: 3
- Bathrooms: 1
Bedroom
- Features: Room Floor: Carpet
- Level: Main
- Area: 80.75 Square Feet
- Dimensions: 8.6x9.6
Bedroom
- Features: Room Floor: Carpet
- Level: Main
- Area: 110.83 Square Feet
- Dimensions: 11.8x9.6
Bedroom
- Features: Room Floor: Carpet
- Level: Main
- Area: 72 Square Feet
- Dimensions: 10.8x6.9
Other
- Features: Room Floor: Linoleum
- Level: Main
- Area: 38.4 Square Feet
- Dimensions: 4.9x8.1
Other
- Features: Room Floor: Laminate
- Level: Main
- Area: 195.89 Square Feet
- Dimensions: 13.8x14.4
Living room
- Features: Room Floor: Laminate
- Level: Main
- Area: 179.98 Square Feet
- Dimensions: 13.7x13.3
Porch
- Features: Room Floor: Laminate
- Level: Main
- Area: 44 Square Feet
- Dimensions: 5.6x8.0
Recreation room
- Features: Room Floor: Concrete
- Level: Basement
- Area: 399 Square Feet
- Dimensions: 22.2x18.0
Heating
- Forced Air, Natural Gas
Appliances
- Included: Water Heater, Gas Water Heater, Dryer, Refrigerator, Stove, Washer
Features
- Basement: Full,Partially Finished,Walls (Other)
- Has fireplace: No
Interior area
- Total structure area: 912
- Total interior livable area: 912 sqft
Property
Parking
- Total spaces: 4
- Parking features: 1 Car Detached, Gravel
- Garage spaces: 1
- Has uncovered spaces: Yes
- Details: Parking Size: 24.0x12.0
Features
- Frontage length: 50.00
Lot
- Size: 5,998 Square Feet
- Dimensions: 120
- Features: Rectangular Lot
Details
- Additional structures: Shed(s)
- Other equipment: Satellite Dish
Construction
Type & style
- Home type: SingleFamily
- Architectural style: Bungalow
- Property subtype: Single Family Residence
Materials
- Stucco
- Roof: Asphalt
Condition
- Year built: 1920
Community & HOA
Location
- Region: Odessa
Financial & listing details
- Price per square foot: C$175/sqft
- Annual tax amount: C$1,748
- Date on market: 7/17/2026
- Ownership: Freehold
Nichole Redlick
Nichole Redlick
(306) 209-8293
By pressing Contact Agent, you agree that the real estate professional identified above may call/text you about your search, which may involve use of automated means and pre-recorded/artificial voices. You don't need to consent as a condition of buying any property, goods, or services. Message/data rates may apply. You also agree to our Terms of Use. Zillow does not endorse any real estate professionals. We may share information about your recent and future site activity with your agent to help them understand what you're looking for in a home.
Price history
| Date | Event | Price |
|---|---|---|
| 7/17/2026 | Listed for sale | C$159,900C$175/sqft |
Source: Saskatchewan REALTORS® Association #SK042971 Report a problem | ||
Public tax history
Tax history is unavailable.
Climate risks
Neighborhood: S0G
Nearby schools
GreatSchools rating
No schools nearby
We couldn't find any schools near this home.
- C$---- bd-- ba-- sqft230 Railway Ave W, Wawota, SK S0G3S0Off Market
- C$--9,583 Square Feet215 4th St E, Odessa, SK S0G3S0Off Market
- C$--0.25 Acres704 1st Ave, Odessa, SK S0G3G0Off Market
- C$--0.26 Acres214 4th Ave E, Odessa, SK S0G3S0Off Market
- C$34,7500.25 Acres204 Kress Ave, Odessa, SK S0GLot/Land
- C$--3 bd2 ba1.4k sqft212 4th St E, Odessa, SK S0G3S0Off Market
- C$--0.25 Acres706 1st Ave, Odessa, SK S0G3G0Off Market
- C$--9,147 Square Feet210 4th St E, Odessa, SK S0G3S0Off Market
Similar homes
- C$140,0002 bd1 ba830 sqft700 YORK STREET, Indian Head, SK S0G 2K0For Sale
 MLS ID #SK043301, Anne McAtee, Indian Head Realty Corp.. Saskatchewan REALTORS® Association
 - C$135,0004 bd1 ba1.3k sqft211 Main STREET, Vibank, SK S0G 4Y0For Sale
 MLS ID #SK034502, Carmen Bechard, RE/MAX Crown Real Estate. Saskatchewan REALTORS® Association
 - C$189,9003 bd2 ba832 sqft31 Jarvis STREET, Qu'Appelle, SK S0G 4A0For Sale
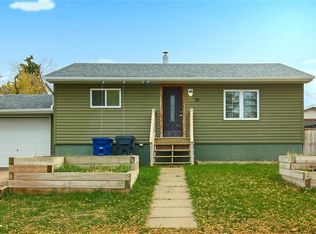 MLS ID #SK042621, Curtus Collins, RE/MAX Crown Real Estate. Saskatchewan REALTORS® Association
 - C$144,9003 bd2 ba1.2k sqft208 Tyvan STREET, Francis, SK S0G 1V0For Sale
 MLS ID #SK036235, Heather Markus, eXp Realty. Saskatchewan REALTORS® Association
 - C$105,0002 bd1 ba1k sqft9 Day STREET, Wellington Rm No. 97, SK S0G 4X0For SaleMLS ID #SK039059, Samantha Glover, Coldwell Banker Local Realty. Saskatchewan REALTORS® Association
- C$209,9003 bd2 ba832 sqft17 Jarvis STREET, Qu'Appelle, SK S0G 4A0For SaleMLS ID #SK038223, Elisha Demyen, Authentic Realty Inc.. Saskatchewan REALTORS® Association
- C$89,0003 bd2 ba1.2k sqft209 Francis STREET, Francis, SK S0G 1V0For SaleMLS ID #SK027626, Rick Miron, RE/MAX Crown Real Estate. Saskatchewan REALTORS® Association
- C$80,0003 bd1 ba1.1k sqft233 Central AVENUE, Montmartre, SK S0G 3M0For SaleMLS ID #SK015129, Caroline Erasmus, Century 21 Hometown. Saskatchewan REALTORS® Association
