Remodeled and updated 2-bed, 1-bath Mid-Century Modern retreat in one of Big Bear Lake's most serene and central neighborhoods. This home offers a unique location providing easy access to the lake as well as Big Bear Village shopping and dining. Meticulously reimagined by the current owner, the home's iconic gambrel architecture, defined by high beamed ceilings and wood details, has been beautifully accentuated by sleek contemporary finishes. Stepping beyond the entryway, the vaulted open living area serves as the inviting heart of the home, anchored by a brick fireplace which highlights the home's cozy ambiance and mid-century design. The space flows effortlessly into an updated kitchen and a sophisticated main-floor bathroom, complete with a custom vanity and refined finishes. The second-floor primary bedroom features an architectural floor-to-ceiling window with stunning forest views, while the additional guest bedroom offers a cozy and restful space.The layout maximizes natural light, emphasizing the beautiful wooded setting. Outside, the living area extends onto an expansive deck, ideal for outdoor dining or enjoying the mountain lifestyle with friends and family. The home also features a private backyard area with an additional outdoor deck. With level parking and a convenient central location, this home ensures seamless year-round access to the best of the lake and slopes.
For sale
$499,000
429 Arroyo Dr, Big Bear Lake, CA 92315
2beds
1,024sqft
Residential, Single Family Residence
Built in 1970
2,670 Square Feet Lot
$479,400 Zestimate®
$487/sqft
$-- HOA
What's special
- 17 days |
- 218 |
- 12 |
Zillow last checked:
Listing updated:
Listed by:
John McNicholas DRE # 02075459 310-266-6209,
Compass 310-437-7500,
Molly Swing DRE # 02191478 310-804-0486,
Compass
Source: CLAW,MLS#: 26868665
Facts & features
Interior
Bedrooms & bathrooms
- Bedrooms: 2
- Bathrooms: 1
- Full bathrooms: 1
Rooms
- Room types: Other
Heating
- Central
Cooling
- None
Appliances
- Included: Dishwasher, Refrigerator, Range/Oven
- Laundry: None
Features
- Ceiling Fan(s)
- Flooring: Vinyl Plank
- Has fireplace: Yes
- Fireplace features: Gas, Gas and Wood
Interior area
- Total structure area: 1,024
- Total interior livable area: 1,024 sqft
Property
Parking
- Total spaces: 2
- Parking features: Driveway
- Has uncovered spaces: Yes
Features
- Levels: Two
- Stories: 2
- Pool features: None
- Spa features: None
- Has view: Yes
- View description: Trees/Woods
Lot
- Size: 2,670 Square Feet
- Dimensions: 30 x 89
Details
- Additional structures: None
- Parcel number: 0307106670000
- Special conditions: Standard
Construction
Type & style
- Home type: SingleFamily
- Architectural style: A-Frame
- Property subtype: Residential, Single Family Residence
Condition
- Year built: 1970
Community & HOA
HOA
- Has HOA: No
Location
- Region: Big Bear Lake
Financial & listing details
- Price per square foot: $487/sqft
- Tax assessed value: $416,160
- Annual tax amount: $5,471
- Date on market: 8/5/2026
Foreclosure details
Estimated market value
$479,400
$455,000 - $503,000
$2,047/mo
Price history
| Date | Event | Price |
|---|---|---|
| 8/5/2026 | Listed for sale | $499,000$487/sqft |
Source:  CLAW #26868665 Report a problem CLAW #26868665 Report a problem | ||
| 8/5/2026 | Listing removed | $499,000$487/sqft |
Source: CLAW #26806235 Report a problem | ||
| 6/28/2026 | Price change | $499,000-7.6%$487/sqft |
Source: CLAW #26806235 Report a problem | ||
| 6/24/2026 | Price change | $540,000-1.8%$527/sqft |
Source: CLAW #26806235 Report a problem | ||
| 4/26/2026 | Listed for sale | $550,000+34.8%$537/sqft |
Source: CLAW #26806235 Report a problem | ||
| 11/13/2023 | Sold | $408,000-1.4%$398/sqft |
Source:  Mountain Resort Communities AOR #32300799 Report a problem Mountain Resort Communities AOR #32300799 Report a problem | ||
| 10/9/2023 | Pending sale | $414,000$404/sqft |
Source: Mountain Resort Communities AOR #32300799 Report a problem | ||
| 10/6/2023 | Listing removed | -- |
Source: Mountain Resort Communities AOR #32300799 Report a problem | ||
| 8/30/2023 | Contingent | $414,000$404/sqft |
Source: Mountain Resort Communities AOR #32300799 Report a problem | ||
| 8/16/2023 | Price change | $414,000-2.6%$404/sqft |
Source: Mountain Resort Communities AOR #32300799 Report a problem | ||
| 6/9/2023 | Listed for sale | $425,000+199.3%$415/sqft |
Source: Mountain Resort Communities AOR #32300799 Report a problem | ||
| 2/4/2014 | Sold | $142,000-2%$139/sqft |
Source: Mountain Resort Communities AOR #2112175 Report a problem | ||
| 11/28/2013 | Price change | $144,950+3.9%$142/sqft |
Source: CENTURY 21 Bonnie Blue #2112175 Report a problem | ||
| 11/24/2013 | Listed for sale | $139,500$136/sqft |
Source: CENTURY 21 Bonnie Blue #2112175 Report a problem | ||
| 8/7/2013 | Listing removed | $139,500$136/sqft |
Source: CENTURY 21 Bonnie Blue #2112175 Report a problem | ||
| 6/28/2013 | Price change | $139,500-3.8%$136/sqft |
Source: CENTURY 21 Bonnie Blue #2112175 Report a problem | ||
| 6/13/2012 | Price change | $145,000-8.8%$142/sqft |
Source: CENTURY 21 Bonnie Blue #2112175 Report a problem | ||
| 3/20/2012 | Price change | $159,000-9.1%$155/sqft |
Source: CENTURY 21 Bonnie Blue #2112175 Report a problem | ||
| 10/27/2011 | Listed for sale | $175,000+112.1%$171/sqft |
Source: CENTURY 21 Bonnie Blue #2112175 Report a problem | ||
| 10/8/1999 | Sold | $82,500+26.9%$81/sqft |
Source: Public Record Report a problem | ||
| 1/4/1999 | Sold | $65,000$63/sqft |
Source: Public Record Report a problem | ||
Public tax history
| Year | Property taxes | Tax assessment |
|---|---|---|
| 2025 | $5,471 -1.2% | $416,160 +2% |
| 2024 | $5,538 +89.7% | $408,000 +143.9% |
| 2023 | $2,920 +6.1% | $167,315 +2% |
| 2022 | $2,751 +4% | $164,034 +2% |
| 2021 | $2,646 -0.4% | $160,818 +1% |
| 2020 | $2,657 +2.2% | $159,169 +2% |
| 2019 | $2,598 +3.4% | $156,048 +2% |
| 2018 | $2,513 +2.9% | $152,988 +2% |
| 2017 | $2,443 | $149,988 +2% |
| 2016 | $2,443 +2.2% | $147,047 +1.5% |
| 2015 | $2,389 +0.9% | $144,838 +40% |
| 2014 | $2,369 | $103,438 +0.5% |
| 2013 | -- | $102,971 +2% |
| 2012 | -- | $100,952 +2% |
| 2011 | -- | $98,972 +0.8% |
| 2010 | -- | $98,233 -0.2% |
| 2009 | -- | $98,466 +2% |
| 2008 | -- | $96,535 +2% |
| 2007 | -- | $94,642 +2% |
| 2006 | -- | $92,787 +2% |
| 2005 | -- | $90,967 +2% |
| 2004 | -- | $89,184 +1.9% |
| 2003 | -- | $87,550 +2% |
| 2002 | -- | $85,833 +2% |
| 2001 | -- | $84,150 +2% |
| 2000 | -- | $82,500 |
Find assessor info on the county website
Monthly payment
Est. payment
Payment breakdown
Explore the cost of this home by adjusting the details. Changes won't be saved.Climate risks
Neighborhood: 92315
Nearby schools
GreatSchools rating
- 4/10North Shore Elementary SchoolGrades: K-5Distance: 2.8 mi
- 6/10Big Bear Middle SchoolGrades: 6-8Distance: 1.5 mi
- 6/10Big Bear High SchoolGrades: 9-12Distance: 5.9 mi
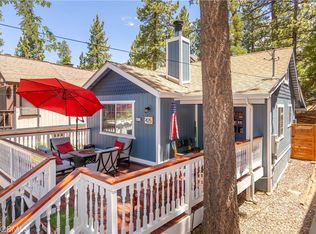
- $400,0001 bd1 ba594 sqft425 Arroyo Dr, Big Bear Lake, CA 92315Sold
- $399,0003 bd1 ba856 sqft435 Arroyo Dr, Big Bear Lake, CA 92315For Sale

- $300,0001 bd2 ba888 sqft421 Arroyo Dr, Big Bear Lake, CA 92315Sold

- $4,235609 sqftForest Rd, Big bear lake, CA 92315Off Market
- $459,0003 bd1 ba1.3k sqft436 Dixie Ln, Big Bear Lake, CA 92315Sold
- $179,8001 bd1 ba400 sqft432 Dixie Ln, Big Bear Lake, CA 92315Off Market
- $641,9004 bd3 ba3k sqft443 Arroyo Dr, Big Bear Lake, CA 92315Off Market
- $322,3003 bd1 ba828 sqft415 Arroyo Dr, Big Bear Lake, CA 92315Off Market
A local agent can set up tours, give advice and negotiate with sellers.
Similar homes
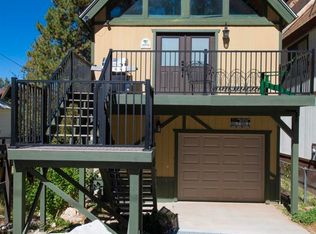
- $499,9003 bd3 ba1.4k sqft40176 Esterly Ln, Big Bear Lake, CA 92315For Sale
 MLS ID #NDP2605817, Alisa Geddes, Keller Williams Realty. CRMLS
 - $489,9003 bd1 ba1k sqft615 Chipmunk Ln, Big Bear Lake, CA 92315For Sale
 MLS ID #219149704DA, Bob Angilella, RE/MAX Big Bear. CRMLS
 - $450,0002 bd1 ba1k sqft777 Iris Dr, Big Bear Lake, CA 92315For Sale
 MLS ID #260006098, Sandra Loefgren, LPT Realty, Inc. SDMLS
 - $479,9902 bd1 ba958 sqft42655 Peregrine Ave, Big Bear Lake, CA 92315For Sale
 MLS ID #260019299, April Guerieri, Compass. SDMLS
 - $575,0003 bd3 ba1.4k sqft40348 Cliff Ln, Big Bear Lake, CA 92315For SaleMLS ID #219146644DA, Bob Angilella, RE/MAX Big Bear. CRMLS
- $439,0002 bd1 ba808 sqft43050 Sunset Dr, Big Bear Lake, CA 92315For SaleMLS ID #219151470DA, Bob Angilella, RE/MAX Big Bear. CRMLS
- $479,0002 bd2 ba1.2k sqft42944 Monterey St, Big Bear Lake, CA 92315For SaleMLS ID #IG26090658, Melissa Gile, RE/MAX BIG BEAR. CRMLS
- $525,0005 bd3 ba1.5k sqft42795 Cougar Rd, Big Bear Lake, CA 92315For SaleMLS ID #V1-37035, David Bartels, Everhome Realty, Inc.. CRMLS
- $335,0002 bd1 ba760 sqft667 Lintner Rd, Big Bear Lake, CA 92315For SaleMLS ID #32601437, Erin Lanza. Mountain Resort Communities AOR
- $349,0002 bd1 ba660 sqft40203 Dream St, Big Bear Lake, CA 92315For SaleMLS ID #IG26123257, Yolanda Peterson, RE/MAX BIG BEAR. CRMLS
- $449,0002 bd1 ba1.1k sqft641 Silver Tip Dr, Big Bear Lake, CA 92315For SaleMLS ID #226002364, Yeisy Vasquez Nielson, Keller Williams Westlake Village. CSMAOR
- $399,0002 bd2 ba1k sqft39368 Moab Ln, Big Bear Lake, CA 92315For SaleMLS ID #219146492PS, Michael Sannes, RE/MAX Big Bear. CRMLS
- $619,0003 bd2 ba1.3k sqft40138 Hillcrest Dr, Big Bear Lake, CA 92315For SaleMLS ID #219144864DA, Israel Barden, Re/Max Area Experts. CRMLS
- $349,0002 bd1 ba800 sqft544 Vista Ln, Big Bear Lake, CA 92315For SaleMLS ID #IG26142291, GARY DOSS, COMPASS. CRMLS
- $459,9002 bd2 ba1.2k sqft525 Bernhardt Ln, Big Bear City, CA 92314For SaleMLS ID #219151502DA, Bob Angilella, RE/MAX Big Bear. CRMLS
- $398,0002 bd2 ba526 sqft41631 Brownie Ln, Big Bear Lake, CA 92315For SaleMLS ID #OC26172587, Jaime Donnelly, Luxre Realty, Inc.. CRMLS
- $399,0002 bd2 ba972 sqft42741 La Cerena Ave, Big Bear Lake, CA 92315For SaleMLS ID #219150893PS, Holly Gardner, Keller Williams Big Bear Lake Arrowhead. CRMLS
- $589,0002 bd2 ba1.1k sqft43252 Deer Canyon Rd, Big Bear Lake, CA 92315For SaleMLS ID #219150631DA, Denise Randle, Re/Max Area Experts. CRMLS
- $469,9003 bd1 ba1.1k sqft642 Villa Grove Ave, Big Bear City, CA 92314For SaleMLS ID #IG26153331, Mike Wochner, RE/MAX BIG BEAR. CRMLS
- $579,0004 bd2 ba1.4k sqft404 Oriole Dr, Big Bear Lake, CA 92315For SaleMLS ID #26717739, Simon Maldonado DRE # 01965041, Keller Williams Hollywood Hills. CLAW
Local buyer's agents are ready to help
