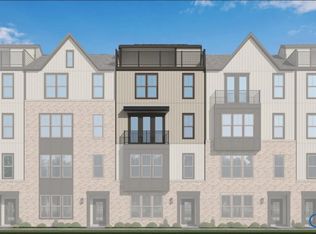
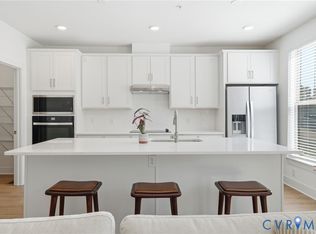
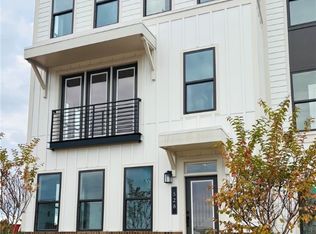
Welcome to the Sycamore II, a two-level condominium home, offering a perfect blend of style and functionality. The main level features a spacious great room ideal for entertaining, seamlessly connected to a contemporary kitchen and a convenient half bath. Upstairs, relax in the private primary bedroom with a luxurious ensuite bathroom and 2 walk-in closets. The two additional bedrooms provide flexible living space, and one bedroom that opens directly onto a charming balcony. A full bathroom and a dedicated laundry room enhance the ease and comfort of this thoughtfully crafted home. A condominium offers the best of both worlds- a private home paired with the ease of low-maintenance living. When you invest in a new construction condo, you own your private residence within a shared building and can enjoy the long-term benefit of building equity. Condos provide access to maintained common areas and amenities, such as walking paths, open green spaces, and social gathering spots, all cared for by the community. Choosing a condo can make homeownership easier and more affordable, combining low-maintenance convenience with a strong sense of community and lasting value. It’s a lifestyle designed for freedom and connection, giving you more time to enjoy family, friends, and the activities you love.
Sold for $359,950
Zillow last checked:
Listing updated:
Bought with:
Elaina Atkinson, 0225246046
Real Broker LLC
Source: CVRMLS,MLS#: 2616563 Originating MLS: Central Virginia Regional MLS
Originating MLS: Central Virginia Regional MLSPrice history
| Date | Event | Price |
|---|---|---|
| 10/19/2026 | Sold | $359,950$230/sqft |
Source:  CVRMLS #2616563 Report a problem CVRMLS #2616563 Report a problem | ||
| 6/17/2026 | Pending sale | $359,950$230/sqft |
Source: CVRMLS #2616563 Report a problem | ||
| 6/17/2026 | Listed for sale | $359,950$230/sqft |
Source: CVRMLS #2616563 Report a problem | ||
Nearby homes

Get a cash offer in 3 minutes
Find out how much your home could sell for in as little as 3 minutes with a no-obligation cash offer.
Estimated market value
$360,200
